


Converting a Property into a Hall: Acoustic and AV Feasibility
How to assess acoustics, sound reinforcement and multimedia before converting a commercial space into a hall. Surveys, layouts, infrastructure and acceptance explained.
A vacant commercial space can look convincing as a future lecture venue, small theatre, training centre or entertainment hall long before its technical suitability has been established. An attractive interior photograph shows neither the sound transmission paths nor the space needed for audiovisual infrastructure. A useful feasibility study brings these hidden requirements into the property decision while the client still has choices about layout, scope and occupation.
This article explains how an owner, prospective occupier or project manager can organise an acoustic and audiovisual assessment before committing to a hall conversion. It covers information gathering, surveys, room planning, technical interfaces, design allowances, procurement and verification. It is a project-planning guide, not a valuation, legal opinion or construction specification. Any project-specific permissions, statutory requirements and structural decisions belong with the appropriately qualified local professionals.
For the engineering part of a proposed conversion, the acoustic and audiovisual engineering profile on Europages provides a route to discuss acoustic calculations, sound reinforcement and multimedia design. Send the intended use, drawings and current constraints with the enquiry. The first useful output is a list of questions the building must answer, rather than a premature equipment quotation.
1. Define the future use in operational terms
Describe a normal week in the proposed venue. Identify the activities, their duration, the audience arrangements and the staff who will run them. A training room occupied during office hours differs from a rehearsal space used in the evening. A hall that hosts occasional spoken presentations differs from one that supports frequent amplified music. These distinctions affect the survey priorities and the kinds of technical work that may be necessary.
Separate the opening programme from possible future expansion. The client may initially need lectures and later hope to host performances or hybrid conferences. Record that ambition without treating it as an approved design requirement. Some provisions can be reserved cheaply during construction, while other capabilities need substantial space or investment. A phased brief allows those decisions to be made explicitly instead of burying every possible use in an undefined promise of flexibility.
Identify the most demanding realistic operating combinations. A presentation may take place while a neighbouring room runs a workshop, a kitchen operates or a nearby tenant receives deliveries. A conversion should be assessed in its building context. Looking at the proposed room in isolation can conceal the interfaces that determine whether its intended use is practical.
2. Build a property information pack with an uncertainty register
Collect the available floor plans, sections, reflected ceiling plans, services information and records of previous alterations. Give each document a date and a source. Mark whether it is a survey, an architectural proposal or an old marketing plan. A drawing that is useful for arranging furniture may be insufficient for locating structural supports or estimating the usable space above a ceiling.
Create an uncertainty register beside the document list. Each entry should identify a missing fact, why it matters, how it can be checked and who can authorise access. Examples include the construction of a separating wall, the route of a shared ventilation duct and the available mounting space. This makes investigation proportionate: the team can resolve the facts most likely to change the decision before spending time on minor details.
Do not allow an assumption to become a fact through repetition. If a wall is believed to be solid masonry but has not been inspected, keep that status visible in every relevant assessment. The initial report can describe alternative cases and the investigation needed to distinguish them. That is more useful than presenting a precise-looking result based on an unverified construction.
3. Distinguish the main acoustic questions
Room acoustics concerns what happens to sound within the space. Sound insulation concerns transmission between spaces or through the building envelope. Building-services noise concerns sources such as ventilation and mechanical equipment. Vibration introduces another set of paths and potential effects. These subjects interact, but they require different evidence and should not be collapsed into one vague request for soundproofing.
A room can have comfortable internal acoustics and still transmit too much activity to a neighbour. Conversely, a well-separated enclosure can have poor speech clarity because of its internal surfaces and geometry. Establish which problem is relevant to each part of the brief. The proposed treatment should be connected to a mechanism, with a clear explanation of what it is expected to change.
Use separate headings in the feasibility report for internal listening conditions, transmission to other spaces, services noise and operational constraints. This helps the client understand why one intervention cannot be assumed to solve everything. It also makes specialist responsibilities easier to allocate as the project develops.
4. Inspect adjoining spaces before focusing on finishes
Map what lies above, below and beside the proposed hall. Identify shared walls, floors, corridors, shafts and service spaces. Ask about the activities and operating hours of neighbouring occupiers where that information is available through the property team. The relevant relationship may be vertical or diagonal rather than simply the room on the other side of a wall.
Look for routes that connect spaces indirectly. A corridor, ceiling void, service penetration or shared ventilation path can complicate the performance of an otherwise substantial partition. An early inspection should record these routes and identify where further investigation is needed. The assessment should avoid inferring the complete separation from the appearance of one visible surface.
Describe access limitations honestly. If a neighbouring unit cannot be entered, the study may still identify potential risks and propose a later test, but it cannot claim to have verified the unseen condition. This distinction is especially important when the technical report will inform a property commitment. The client needs to know which conclusions are firm and which remain conditional on access or evidence.
5. Survey dimensions that change the conversion options
Measure the usable room height, not only the overall storey height. Finishes, services, beams and suspended equipment occupy space. A future acoustic ceiling, projection arrangement or lighting position may reduce the clear height further. The combined effect can determine whether the intended audience and stage arrangement remains comfortable and workable.
Record changes in floor level, columns, recesses, openings and obstructions. Include access routes for equipment delivery and maintenance. A large piece of technical equipment may fit in the final room but be difficult to bring through the building. Equally, a loudspeaker position may look possible on plan while conflicting with a beam or an access requirement visible only in section.
Use a common coordinate reference for subsequent studies. Consistent room names, levels and reference points reduce confusion when the acoustic model, AV layout and architectural drawing are developed by different people. A modest amount of organisation at survey stage can prevent significant rework when the design becomes detailed.
6. Turn the survey into a baseline room model
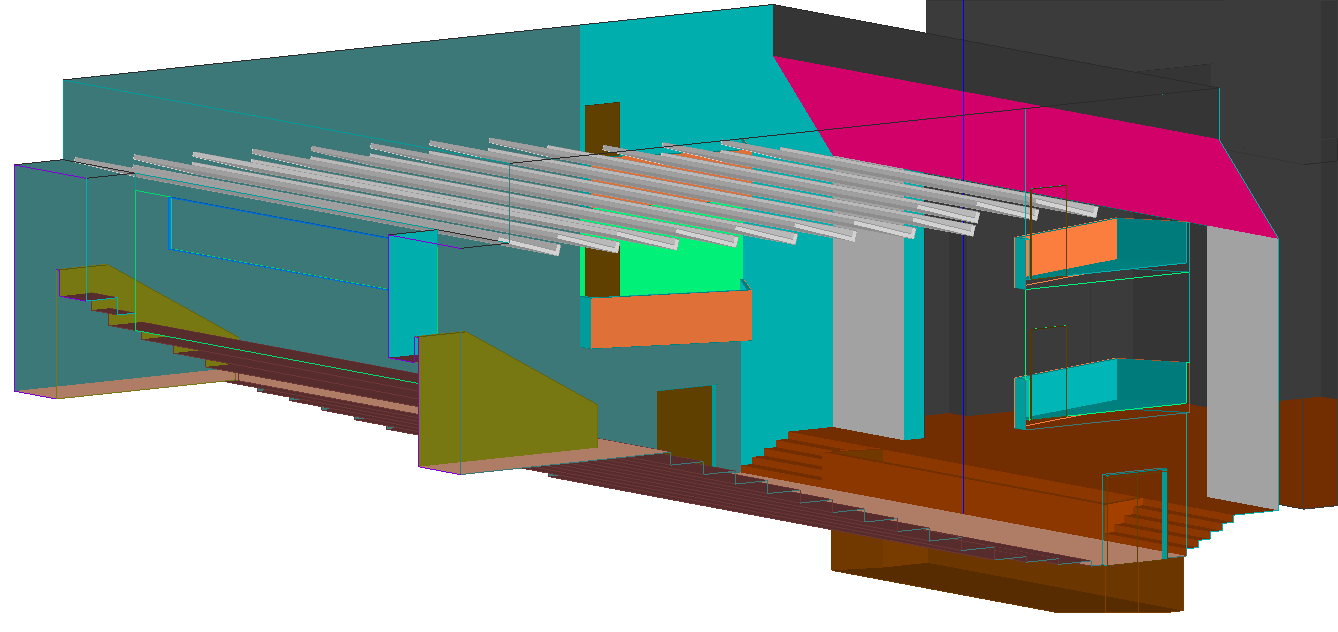
A baseline model should describe the existing space sufficiently well to answer the study's questions. Keep relevant geometry, audience areas and major surfaces. Avoid filling the model with decorative detail that does not improve the decision, but retain features that influence reflections, coverage or obstruction. The required level of detail depends on the purpose and method of the analysis.
Assign materials using identified evidence and mark provisional values. Where construction is unknown, a sensitivity comparison can show whether that uncertainty materially changes the conclusion. The model should help direct further survey effort. It should not conceal uncertainty behind a polished image or imply that every colour corresponds to a verified product.
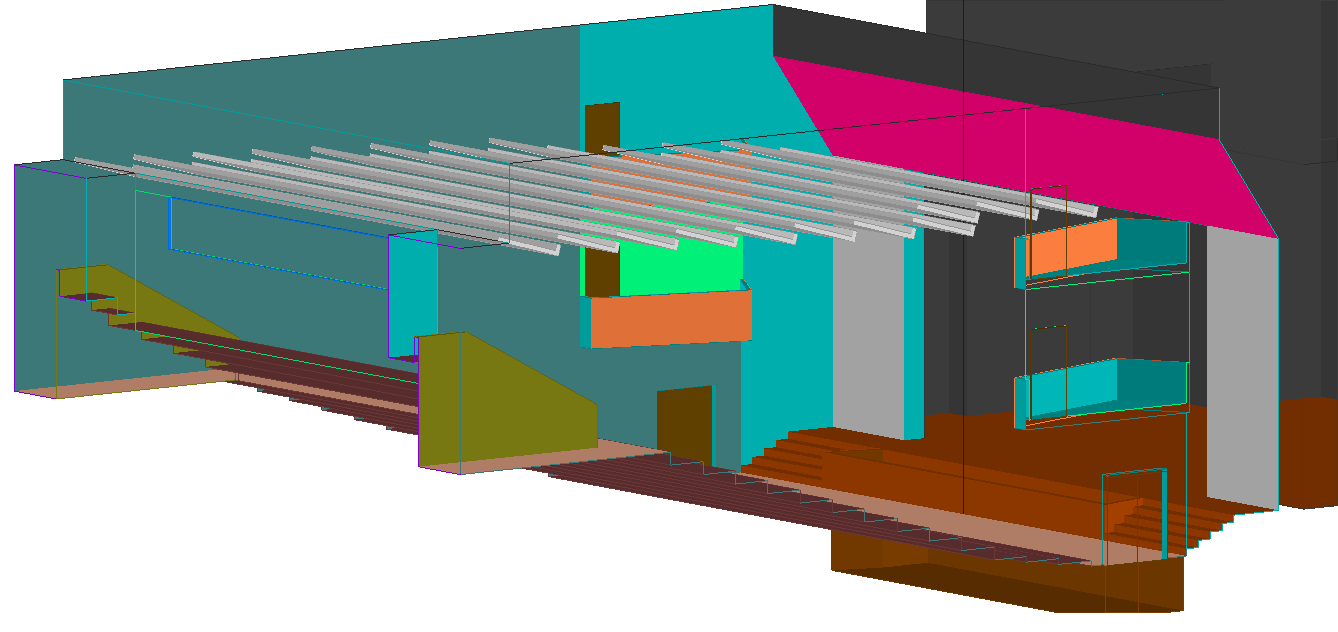
Save the baseline separately from proposed options. This allows later comparisons to show which changes came from layout, surfaces or equipment. If every alternative is assembled from different assumptions, the client cannot see which intervention produced the apparent improvement. Controlled comparisons are easier to review and easier to translate into an agreed scope.
7. Assess the proposed seating and presentation layouts
Draw the actual audience configurations the client intends to use. Include seated presentations, classroom arrangements, discussion tables or standing events where relevant. These layouts change the relationship between people, screens, microphones and loudspeakers. A room described by a single seat count can support several very different technical arrangements.
Check the positions at the edges of the audience as carefully as the centre. Side seats, front rows and areas beneath an overhang may be the most difficult to serve. Consider how the presenter moves and where participants ask questions. The AV study should follow the event as it will happen rather than assuming that all sound originates from a fixed point at the front.
Coordinate the layouts with the architect and the relevant access and safety specialists. The acoustic or AV designer can identify equipment and listening requirements, but audience capacity and circulation decisions require the wider project team. Record the agreed layout revision so that subsequent calculations do not silently revert to an earlier arrangement.
8. Examine speech communication before adding power
When speech is difficult to understand, first identify whether the limitation is audibility, background noise, reverberation, source position or coverage. Those causes lead to different responses. Increasing loudspeaker output may not address an unfavourable room response or a poorly located microphone. A feasibility study should distinguish the mechanism before proposing a larger system.
Ask the client to identify the important communication tasks. These may include a teacher speaking naturally, a lecturer using a microphone, audience questions or a remote participant joining a meeting. Each has a different signal path and practical constraint. The study can then examine whether the room and the proposed equipment arrangement support those tasks under realistic conditions.
Report the conditions behind any prediction. State the audience state, source assumptions and noise information used. Explain whether the result represents an early comparison or a detailed design assessment. This gives the property decision-maker a reliable understanding of what the analysis establishes and what must still be checked after the room is built.
9. Investigate services noise under representative conditions
Ventilation, cooling, pumps and nearby plant may be quiet during a brief viewing and more noticeable during normal operation. Establish which systems serve the room, which are shared and which operating states matter. Where measurements are commissioned, record the equipment state and surrounding activity so that the findings can be interpreted rather than treated as a context-free number.
Coordinate potential changes with the building-services team. A proposal to reduce noise may affect airflow, access, controls or other performance requirements. The acoustic assessment should identify the issue and the desired outcome while the relevant specialists develop a workable services solution. Avoid promising that a simple adjustment will solve a condition that has not been properly diagnosed.
Include the location of noisy equipment in the future layout. A rack, projector or other device may contribute to the listening environment, particularly in a small training room or a quiet presentation space. Its position and cooling requirements should be considered alongside the building systems, not introduced after the acoustic design has been finalised.
10. Evaluate finishes as assemblies and quantities
For each proposed acoustic finish, identify the intended function, the construction build-up and the area available. A product category alone does not describe its installed performance. Thickness, facing, backing and mounting can matter. The feasibility study should connect the treatment concept to the physical space it occupies and the architectural details it will require.
Check whether proposed treatment conflicts with glazing, access panels, equipment or decorative requirements. A large nominal wall area may contain little uninterrupted space once doors, screens and services are included. The effective treatment layout must be coordinated with those elements. This is one reason to develop an initial integrated plan rather than estimating solely from room floor area.
Keep appearance and acoustic function in the same conversation. The owner may have requirements for cleaning, durability, maintenance or a particular visual character. Identify these early so that unsuitable options are excluded before detailed specification. A technically effective product that cannot be maintained in the intended use is not a complete solution.
11. Reserve space for equipment and infrastructure
A conversion needs more than the visible audience-facing equipment. Allow for racks, patching, control interfaces, storage, cable routes and service access. Identify where portable items will be kept between events. These requirements can consume useful floor area and influence the value of a proposed layout, especially in a compact property.
Place the technical support spaces deliberately. A rack should be accessible to authorised staff and compatible with its equipment's environmental requirements. A control position should serve the intended operator workflow. Storage should support efficient setup without blocking circulation. The feasibility plan should show these spaces so that they do not become unplanned leftovers at the end of the design.
Consider future replacement as well as initial installation. Equipment dimensions and connection formats can change over a venue's life. Reasonable access and organised infrastructure make adaptation easier. This does not mean reserving unlimited space for hypothetical technology; it means avoiding arrangements that make routine maintenance unnecessarily disruptive.
12. Decide which sound-system functions are permanent
List the everyday functions that justify fixed infrastructure. A reliable presentation microphone, consistent audience coverage and simple playback may be essential from opening. More elaborate performance requirements may occur only occasionally. The client can compare permanent equipment, portable equipment and hire provision against the actual event programme.
A useful design can combine these approaches. Fixed wiring and connection points can support temporary production equipment without requiring a large permanent inventory. The key is to document the interface: available inputs and outputs, connection locations, system limits and responsibilities for visiting operators. Flexibility is more valuable when it has an understandable structure.
Include staffing in the comparison. Portable equipment may reduce the initial installed scope but require setup, checking and storage for every event. A fixed system may simplify routine use but need a more substantial initial design. The feasibility report should explain these operational consequences so that the client can compare complete approaches rather than equipment prices alone.
13. Review loudspeaker positions against the building
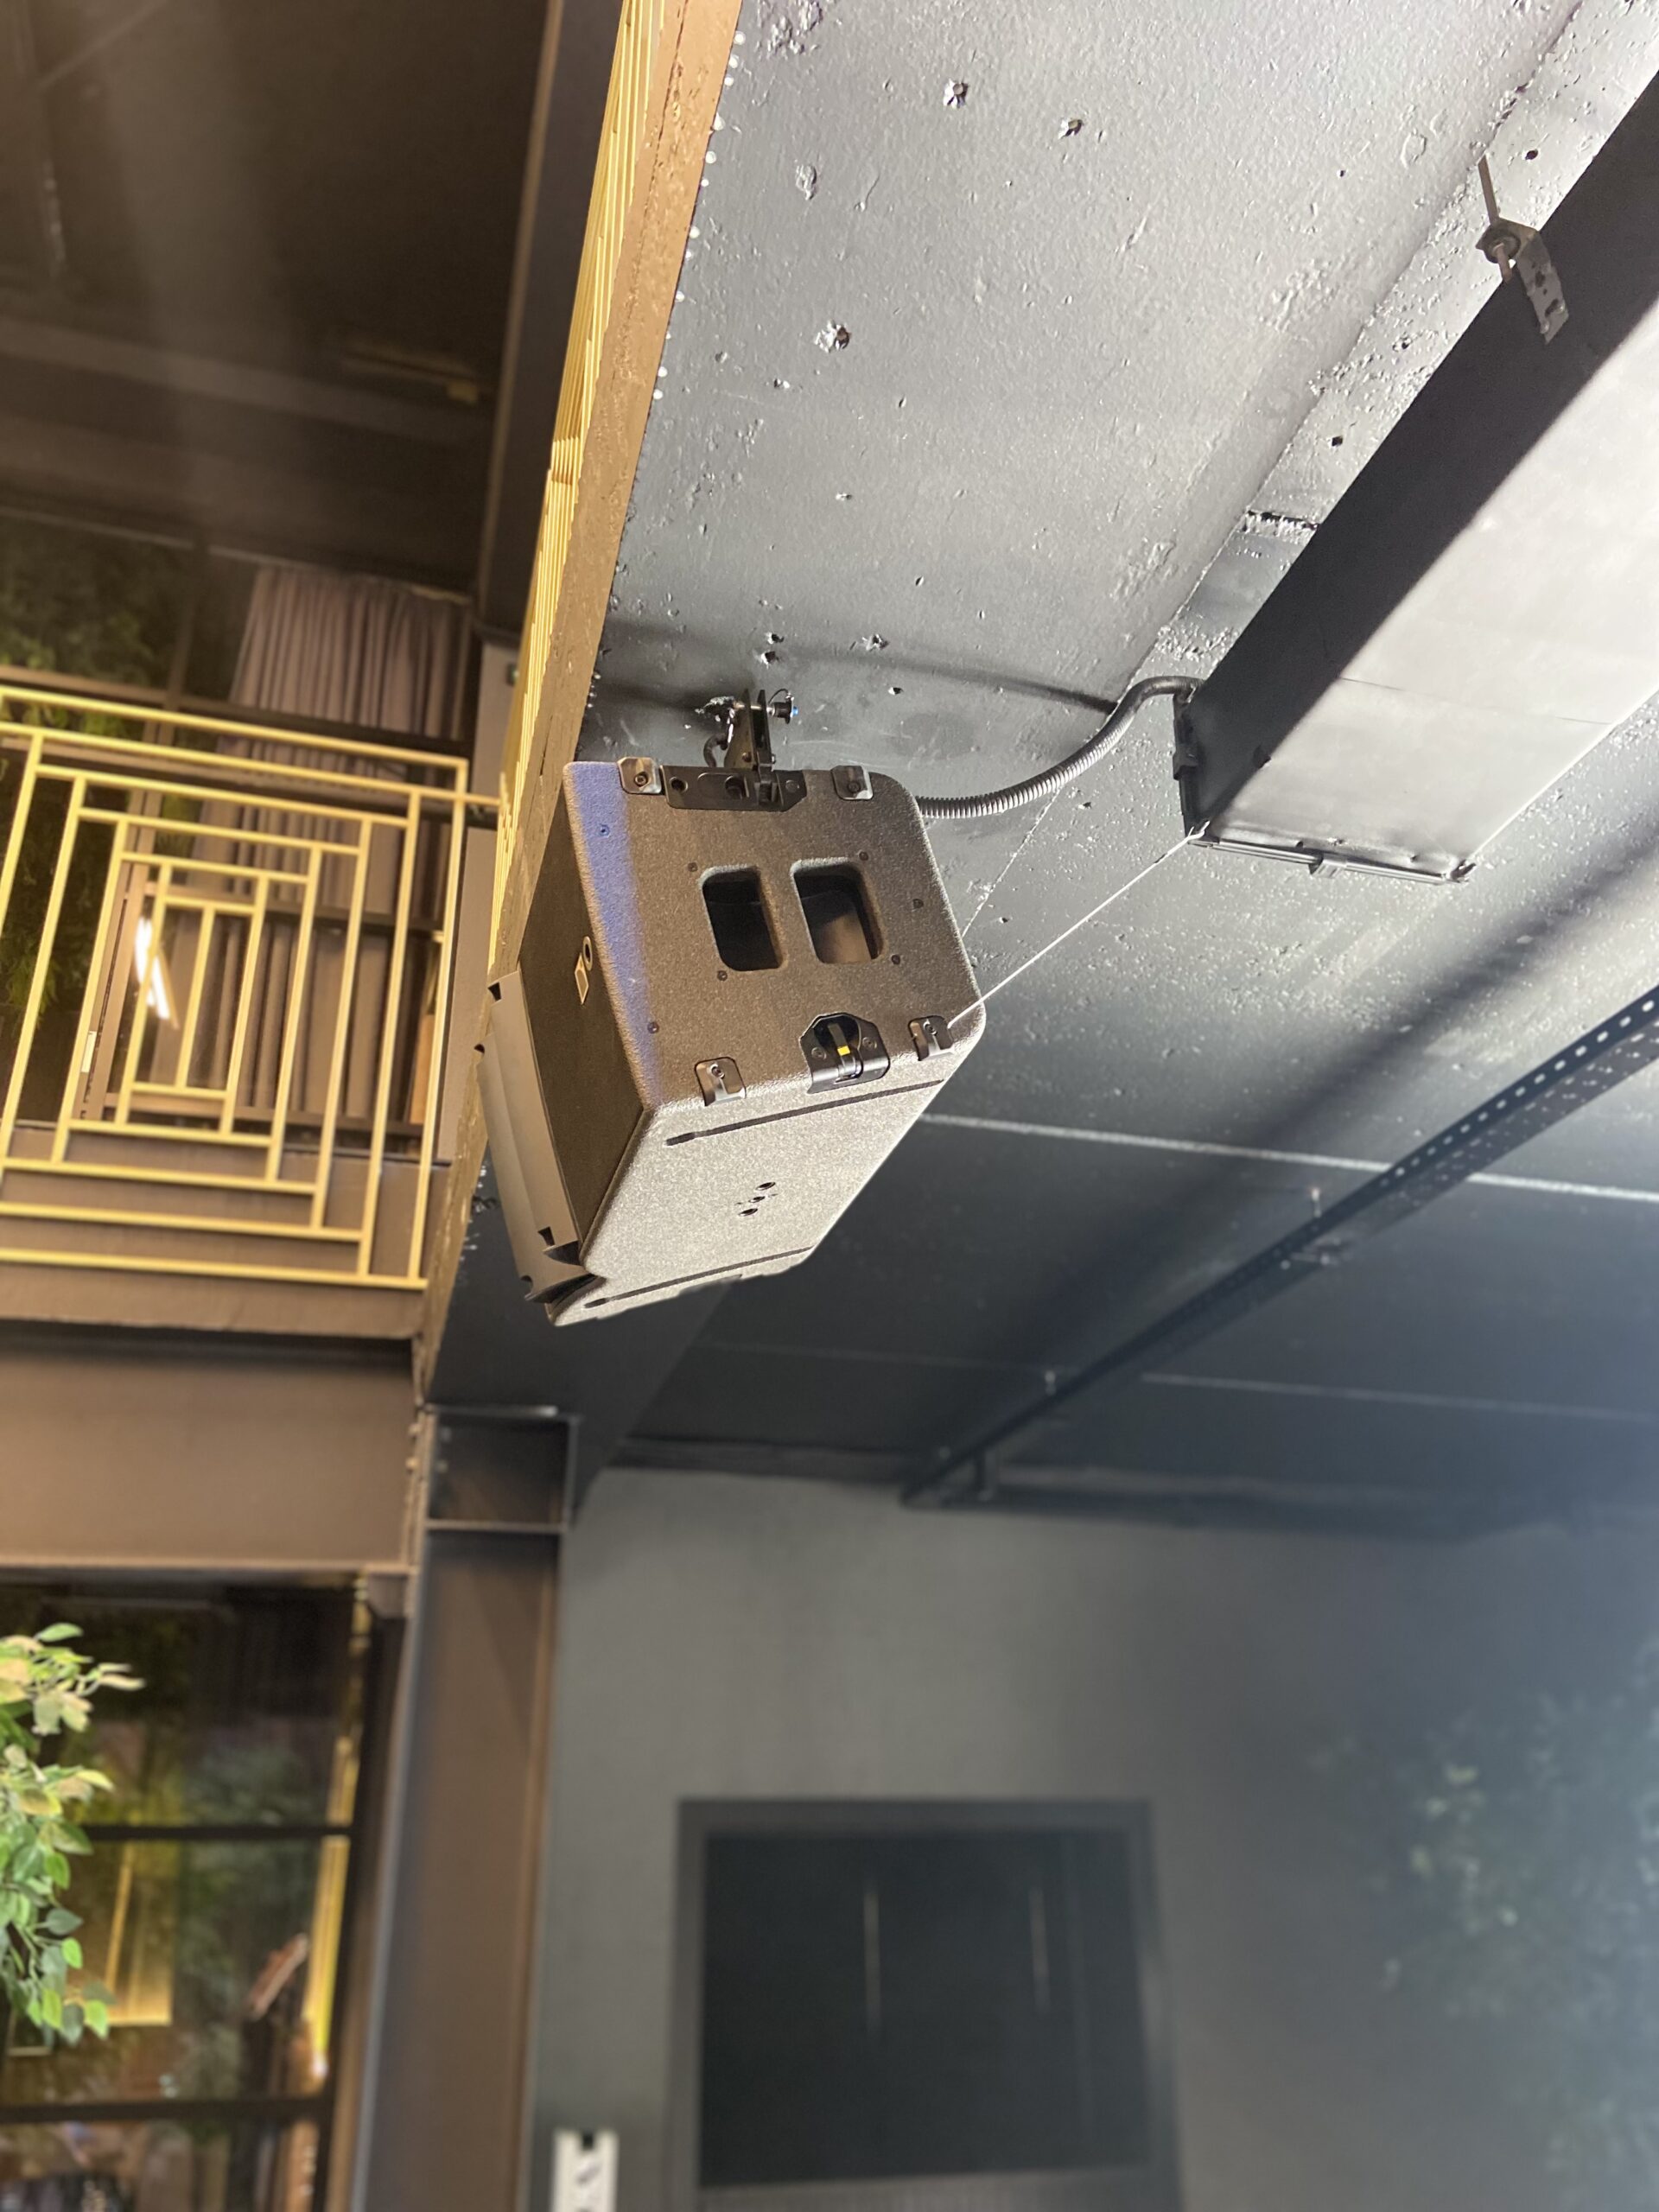
Identify plausible mounting locations before selecting a final system. Compare their relationship to the audience, stage, screens and nearby surfaces. Check available height and aiming space. A loudspeaker concept that depends on a location the building cannot provide should be rejected or revised early, before the rest of the infrastructure is designed around it.
The acoustic requirement and the support design are separate but connected responsibilities. Desired position and orientation must be coordinated with approved accessories, structural assessment and installation access by the relevant specialists. A feasibility report can identify these dependencies without pretending to provide a completed fixing design from a visual inspection alone.
Where several arrangements are plausible, compare them using the same audience layouts and operating assumptions. Explain the trade-offs in coverage, visibility, access and complexity. The preferred option should be supported by the venue's priorities. A design is easier to defend when the client can see why it was selected and which compromises remain.
14. Plan multimedia around the room's tasks
Define what people need to see, where they sit and how content reaches the display. A conference presentation, training demonstration and performance playback can require different arrangements. Discuss the sources that will be used, the connections available to guests and whether more than one image must be shown simultaneously. These functional questions should lead the equipment selection.
Screen and projector positions interact with loudspeakers, lighting, ceiling services and sightlines. Review them on the same drawings. A screen that appears large enough on paper may be poorly located for part of the audience, while a projector may create access or noise issues. The integrated layout should identify these relationships before individual systems are purchased.
Include the operating sequence. Who connects a laptop, selects the source and confirms that sound is routed correctly? What happens when the guest device uses a different connection? A practical interface strategy can prevent delays at the beginning of events. The feasibility study should identify the desired experience, leaving detailed product compatibility to the coordinated design stage.
15. Treat hybrid meetings as a complete communication system
A room intended for remote participation needs to support communication in both directions. Local participants need to hear remote speakers, and remote participants need an intelligible view and sound of the room. The design must consider microphone coverage, camera framing, loudspeaker placement and the conferencing interface together. Adding a camera to an ordinary presentation system does not automatically create a satisfactory hybrid venue.
Establish the important meeting layouts. A long discussion table, a classroom and a panel event expose different parts of the room to microphones and cameras. Identify who speaks, whether they move and how audience questions are handled. This information helps determine whether one fixed arrangement can serve the brief or whether distinct modes are required.
Plan a realistic test at handover with someone joining remotely. Check normal speaking positions and actual presentation sources, not only a technician sitting beside the equipment. Record the configuration and any limitations. A successful local demonstration does not establish that the remote participant receives the intended result.
16. Coordinate technical networks with the property infrastructure
Ask who controls the building network and what services the future occupier can use. Identify the boundaries between landlord infrastructure, tenant systems and specialist AV networks. A venue may need managed connections, reliable internet access and a clear support arrangement. Those requirements should be discussed before the fit-out assumes that every existing data socket is suitable.
Document the proposed topology, equipment locations and responsibilities at an appropriate level for the project stage. Identify where networked audio, video, control and ordinary business use interact. The detailed design must follow the selected equipment requirements and the site's IT policies. A generic statement that the system uses Ethernet is not enough to establish compatibility or performance.
Define access and change control. Staff need a route to support without sharing credentials informally or making undocumented adjustments. Keep system recovery information available to authorised people and record the accepted configuration. Reliable technical operation depends as much on ownership and maintenance practices as on the initial hardware.
17. Compare conversion options on a common basis
Develop a small number of meaningful alternatives. One may retain the existing layout with limited treatment; another may relocate the presentation area; a third may introduce a more substantial room arrangement. For each option, use the same operational brief and state any differences in capability. This keeps the comparison relevant to the client's decision.
Separate evidence from preference. A measured constraint, a modelled result, an access limitation and an aesthetic preference should not all appear as equally certain facts. Explain how each influences the recommendation. Where the choice depends on a client priority, make that priority explicit rather than presenting the engineer's preference as the only possible answer.
Include the next investigation required for each option. A promising concept may still depend on confirming a structural position or a services route. The report can recommend a preferred direction while identifying that dependency. This supports progress without turning a preliminary study into an unsupported guarantee.
18. Read coverage illustrations as decision evidence
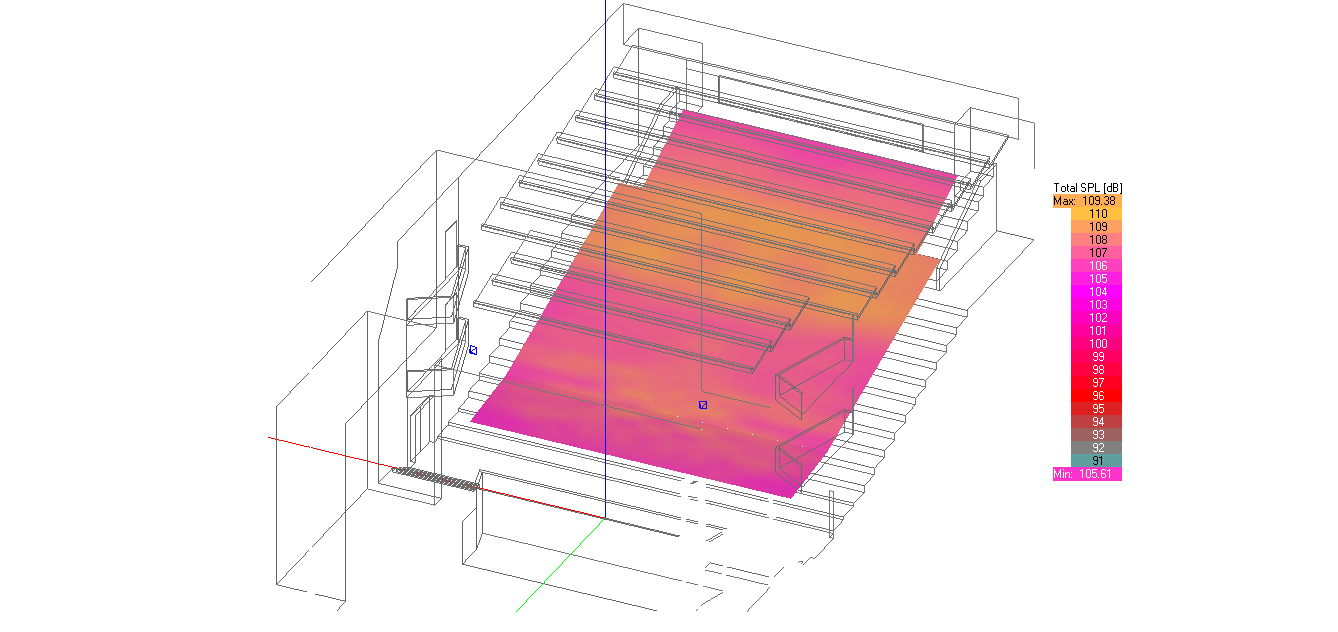
A sound-coverage illustration should identify the quantity shown, the audience area, the frequency treatment and the operating assumptions. Colour scales must be explained, particularly when comparing alternatives. An automatic scale can make two images look similar even when their underlying values differ, or make a small difference appear visually dramatic.
Ask what physical decision the image supports. It may show that an overhang needs separate coverage, that a proposed source position leaves an edge poorly served or that an alternative layout changes the distribution. The report should connect the visual result to a practical intervention and explain the limits of that conclusion.
Keep coverage distinct from other aspects of suitability. A favourable level distribution does not prove adequate sound insulation, satisfactory services noise or easy operation. The property assessment should bring several kinds of evidence together. Each image has a role, but no single plot should be used as a substitute for the whole feasibility argument.
19. Build an allowance schedule instead of guessing a total
At feasibility stage, organise the likely work into packages: surveys, acoustic treatment, sound equipment, multimedia, infrastructure, installation, programming and verification. Add the building work and specialist assessments identified by the wider team. The purpose is to make scope visible before asking suppliers for detailed prices.
State what each allowance includes and excludes. An equipment allowance without installation or commissioning is not comparable to a complete operational package. Identify uncertainties that could materially change the scope, such as an unconfirmed route or construction detail. The client can then direct investigation toward reducing the uncertainty that matters most.
Use supplier information appropriate to the stage and keep its date and assumptions. Availability and quotations may change, so a feasibility allowance should not be represented as a fixed offer. The useful output is a structured basis for the next procurement decision, with clear boundaries and a documented route to more reliable information.
20. Sequence surveys, design and occupation sensibly
Identify dependencies that control the programme. Access may be needed to inspect a ceiling void, confirm a separating construction or test existing systems. A layout decision may be required before the AV design can progress. Equipment positions may need agreement before architectural finishes are ordered. Put these dependencies into the programme rather than assuming that every discipline can proceed independently.
Allow time for review and coordination. A drawing issued for comment is not automatically approved for construction. The project should identify who reviews acoustic proposals, who confirms architectural interfaces and who accepts the operational brief. Clear review points reduce the chance that unresolved questions are pushed into installation.
Keep commissioning separate from the first public event. The room needs to be sufficiently complete for meaningful checks, and defects need time to be resolved. An opening date can be an important commercial objective, but it should not replace a readiness assessment. The client benefits from knowing which activities must be completed before the space is used as intended.
21. Specify the design team interfaces
Prepare a responsibility matrix that identifies who supplies information, who designs each element and who approves changes. Include architecture, structure, building services, acoustics, AV, IT and installation where relevant. The matrix should describe actual interfaces rather than simply listing consultant names. For example, it should show who confirms the support condition for a proposed loudspeaker position.
Pay attention to the boundaries between packages. Cable penetrations, access panels, power connections, finishes around equipment and control interfaces can fall between scopes if nobody owns them explicitly. A short coordination meeting around the drawings often reveals these gaps more effectively than separate discipline reports.
Keep the matrix current when procurement changes the team. A design-and-install contractor may take on work initially allocated elsewhere, but the transfer should be documented. The client needs one coherent description of responsibility throughout the project. Ambiguity becomes particularly costly when a problem is discovered after finishes are complete.
22. Turn a feasibility conclusion into a design brief
The final feasibility recommendation should identify a preferred direction, its main constraints and the next decisions. It should explain what has been established and what remains conditional. A conclusion that merely says the conversion is possible is too broad to guide the next stage. The client needs to know which version of the conversion has been assessed.
Translate the selected direction into a brief for detailed design. Include the accepted operating modes, layouts, acoustic priorities, equipment functions and infrastructure assumptions. Attach the relevant survey information and the uncertainty register. This prevents the detailed team from rebuilding the project around a different interpretation of the original discussion.
Specify the deliverables needed for procurement and construction. These may include calculations, coordinated plans and sections, schedules, connection diagrams, control descriptions and a verification plan. The list should be tailored to the project. A feasibility report becomes valuable when it provides a clear bridge to information that can be built and checked.
23. Review alternatives and substitutions without losing the brief
Suppliers and contractors may propose alternatives as the project develops. Evaluate them against the agreed functions and constraints rather than the similarity of product descriptions. A different loudspeaker, acoustic assembly or multimedia interface can affect several parts of the design. Ask for the evidence needed to understand those effects.
Record the reason for each proposed change and identify the documents it affects. The acoustic model, equipment schedule, mounting information and control configuration may all need updating. An accepted alternative should leave the project with a consistent revised package. Informal approval without document updates can create a mixture of incompatible assumptions.
Give the client a clear account of any change in capability or operation. A substitution may reduce cost or improve availability while altering maintenance, interface requirements or a specific event mode. The decision should be made with those consequences visible. This preserves the purpose of the original feasibility work through the practical realities of procurement.
24. Verify construction before concealed work disappears
Agree inspections for work that will become difficult to see later. Relevant examples may include routes above ceilings, penetrations, equipment supports and acoustic build-ups. The required checks should be identified by the responsible designers and coordinated with construction. Early verification is usually more useful than discovering an undocumented condition during final testing.
Use records that can be understood by someone who was not present. Label photographs by location and date, reference the relevant drawing and describe any deviation. Keep the record connected to the issue and its resolution. A large folder of unlabelled images provides much less value than a smaller, organised set of evidence.
When the site differs from the surveyed assumptions, pause the affected design decision long enough to assess the change. That does not mean stopping unrelated work. It means avoiding a rushed physical compromise that invalidates the intended result. A controlled response protects the programme by preventing larger rework later.
25. Define acceptance through repeatable checks
The verification plan should follow the brief. Identify which acoustic and AV outcomes will be checked, the operating conditions and the people responsible. If a test depends on completed finishes, furniture or a particular system state, put that requirement into the programme. A result cannot be interpreted properly when the room differs substantially from the agreed test condition.
Record source positions, receiver positions, configuration and relevant environmental information for technical measurements. Combine those checks with practical demonstrations of the intended tasks. The client should see that the room can support a presentation, a discussion or another agreed mode with the actual controls and connections that users will operate.
Keep unresolved items in a clear defects or actions list. State the issue, its consequence, the required response and the evidence that will close it. Acceptance should not depend on a vague impression that everything sounds fine during a short demonstration. A repeatable process gives both client and contractor a common basis for completion.
26. Handover the room as an operating asset
Deliver drawings and records that describe the final installation, including accepted changes. Provide configuration backups, equipment identification and instructions appropriate to the venue's staff. The owner should be able to find the information needed for maintenance without contacting every member of the original project team.
Train users through the tasks they will perform. A simple presentation mode should be demonstrated and then operated by the intended user. Technical staff may need separate instruction on patching, recovery and maintenance. Include common problems and the support route. The aim is to make the room reliably usable after the commissioning team leaves.
Assign responsibility for keeping the documentation current. A later equipment replacement or revised layout can change the technical assumptions. Record those changes and review their consequences where necessary. The room's long-term value depends on retaining the link between its intended use, installed systems and operating knowledge.
27. Questions to ask before proceeding with a hall conversion
What is the most consequential unknown?
Ask the team to identify the missing fact most likely to alter the recommendation. It may concern a separating construction, access, services or a critical equipment position. Resolve that issue before refining small details. A prioritised investigation plan makes the early study useful to the property decision.
Which activities have actually been assessed?
Request an explicit list of operating modes and audience layouts. A conclusion about lectures does not automatically establish suitability for amplified performances or simultaneous events in divided rooms. The scope should be clear enough that future users understand the limits of the assessment.
What information will be delivered for construction?
Confirm how the selected concept becomes coordinated drawings, schedules and installation requirements. A feasibility image or report may support a decision without providing enough detail to build. The next stage should close that gap through a defined set of deliverables and reviews.
How will the finished venue be checked?
Agree the verification approach while the project is still being designed. Include both technical checks and the practical tasks users need to complete. This makes the investment accountable to the brief and avoids an improvised demonstration becoming the only evidence of completion.
To discuss the acoustic and audiovisual scope of a proposed venue, use the engineering services profile on Europages and provide the available building information. A well-prepared brief does not need to contain every answer. It should make the intended use, constraints and missing evidence visible so that the next investigation or design step is chosen for a clear reason.
Latest articles
 Equipping a kitchen by zone: from goods-in to the wash-upWhich zones a professional kitchen needs and what equipment goes into each — from receiving and storage to the hot kitchen, pass and wash-up — plus how much space to…Read more →
 Christmas Tea and Coffee Menu: Three Formats, Cost per Serving and Seasonal PurchasingA seasonal menu for 6–8 weeks: a separate tea menu, a separate coffee menu or a mixed one with "bridges" such as dirty chai. Items, cost calculations and purchase volumes.Read more →
 A Coastal Hotel: What to Order from Verdamare for the Season – from Umbrellas to DishwashingA complete purchasing map for a seaside hotel – by zone, by month and with a budget calculation for a 40-room hotel with a 60-seat terrace.Read more →