


Hotel Conference Room Acoustics and AV Design: From Brief to Handover
A practical guide to hotel conference room acoustics, sound reinforcement, hybrid meetings and multimedia: surveys, modelling, installation, testing and handover.
A hotel conference room must support a sequence of very different moments: a quiet presentation, questions from the audience, a remote contributor, a coffee break and an evening reception. The same surfaces, loudspeakers and microphones may have to serve all of them. Successful design begins by describing those moments and the transitions between them. Equipment is selected only after the room, the service model and the people who operate it are understood.
This guide explains how to commission acoustic calculations, sound reinforcement and multimedia design for hospitality meeting spaces. It follows a project from the first survey to acceptance and daily operation. It is written for hotel owners, interior designers, venue managers and project teams who need to compare proposals on more than a list of products. The examples are illustrative engineering scenarios, not measurements or promises for a particular property.
For a project discussion, you can view Ilia Valuev s.p.’s acoustic and audiovisual engineering profile on Bark. A useful enquiry includes room drawings, photographs, intended events and the constraints described below. These help turn an initial conversation into a defined scope, a realistic survey plan and a proposal that can be checked.
1. Define what the room must enable
Begin with an event schedule rather than a speaker catalogue. Describe whether guests attend lectures, board meetings, product demonstrations, workshops, hybrid conferences or entertainment. Record typical and maximum attendance, table arrangements and the number of people likely to speak at once. A boardroom with twelve seated participants needs a different microphone strategy from a hall with a moving presenter and audience questions, even if the floor areas are similar.
Write a short operational story for each event. For a morning seminar, reception staff unlock the room, turn on the system, connect a guest laptop and select a presentation mode. A presenter uses a wireless microphone; a host introduces remote participants; questions are passed to a second microphone. At the end, staff restore the room for a different client. Each step creates requirements for control, storage, charging, connection points, monitoring and training.
Separate essential functions from occasional wishes. Clear speech, readable slides and predictable startup may be fundamental. Multitrack recording, simultaneous interpretation and live music may be optional or supplied temporarily. This distinction protects the budget and avoids making everyday operation dependent on a complex production system. It also reveals where permanent infrastructure, such as spare conduit or patch points, is more valuable than equipment that will sit unused.
2. Survey the building before promising performance
A drawing is a starting point, not a complete acoustic description. Confirm dimensions, ceiling heights, soffits, columns, balconies, glazed walls and doors on site. Photograph the room from several positions and record the materials actually installed. Note loose panels, vibrating grilles, noisy lighting equipment and furniture that changes position. Check the space above suspended ceilings and the routes through which cables, ventilation and sound may travel.
Survey adjacent uses as carefully as the meeting room itself. A restaurant, kitchen, guest bedroom, lift lobby or loading area can influence the project. A hall may sound comfortable when empty but become unsuitable when kitchen extraction starts. A partition may appear substantial while a shared ceiling void carries speech into the next room. The survey should identify these paths before the interior specification is frozen.
Measurements need a stated purpose and repeatable conditions. A baseline survey can document background noise, sound decay and relevant transmission paths. Record ventilation settings, occupancy, door positions and equipment operating at the time. If a problem occurs only during breakfast service or an evening event, a quiet afternoon visit may miss it. Arrange observations around the actual complaint or operating scenario instead of relying on one convenient appointment.
3. Distinguish room treatment from sound isolation
Room acoustic treatment changes how sound behaves inside the space. Absorptive surfaces can reduce excessive reflected energy and make conversations less tiring. Sound isolation controls transmission between spaces and often involves walls, floors, ceilings, doors, glazing, junctions and service penetrations. A decorative acoustic panel on a wall does not, by itself, turn that wall into an effective barrier against music or confidential speech.
This distinction matters when planning hotel events. A conference may need reduced reverberation so that delegates understand questions, while a neighbouring bedroom needs protection from amplified speech and low-frequency energy. These are related but separate design problems. The treatment schedule should therefore be coordinated with an isolation review and the mechanical services design, rather than being presented as a universal solution for all noise complaints.
A practical brief names the receiving spaces that matter. For example, identify the bedroom above, the restaurant across the corridor and the smaller meeting room behind a movable partition. Explain their hours of use and sensitivity to disturbance. The design team can then investigate the likely routes and define appropriate checks. Avoid accepting a single advertised material rating as proof of the completed building’s performance.
4. Build an acoustic model with traceable assumptions
A room model should reproduce the geometry that influences the design decision. It needs the audience areas, major reflective surfaces, changes of height and important obstructions. Small decorative details may not belong in an early model, while a balcony face or deep beam may be critical. Simplification is useful when it is deliberate and documented; it is misleading when it hides the very feature responsible for an acoustic problem.
Material assignments should come from suitable acoustic data and the proposed installation build-up. A panel’s behaviour depends on its construction, backing, air space and mounting. A model using an idealised absorber can look excellent while the specified decorative product behaves differently. Keep a register linking model surfaces to the architectural schedule, product evidence and assumptions that still require confirmation.
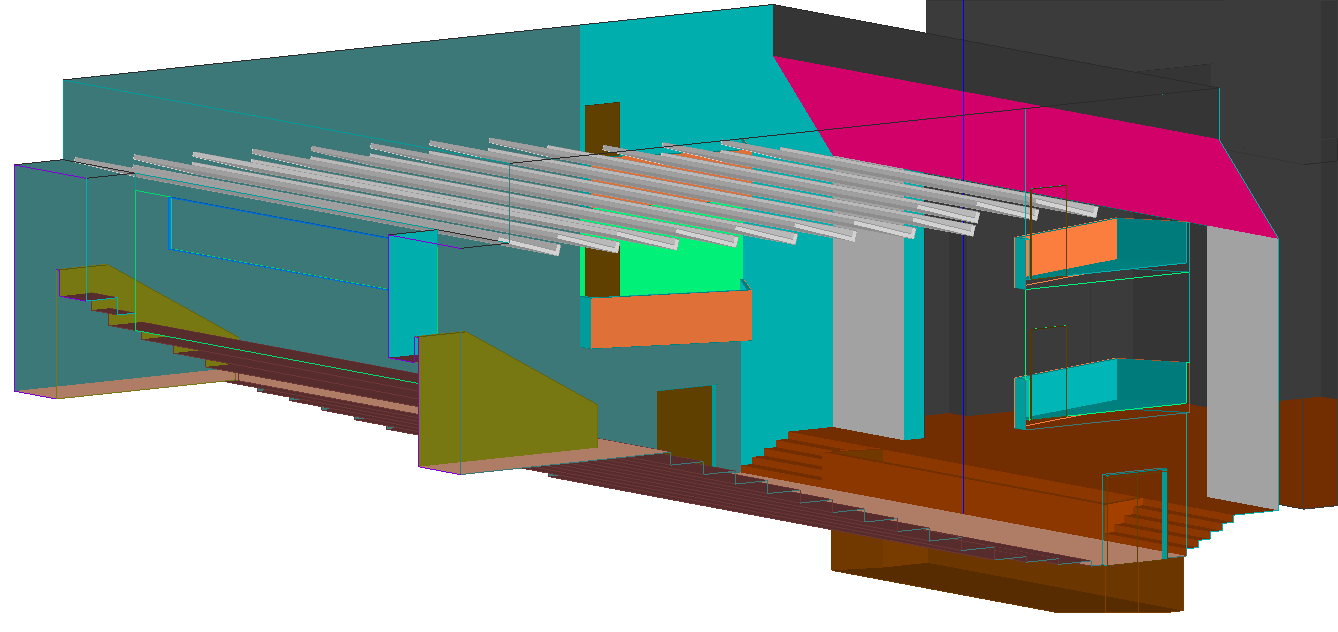
Calculate several realistic states. An empty room, a sparsely occupied workshop and a full audience do not have identical absorption. Curtains may be open or closed; partitions may divide the space; tables and upholstered chairs may change. The report should explain which states were tested and how uncertainty affects the conclusion. A colour image without operating conditions is a presentation aid, not a complete engineering deliverable.
5. Set measurable objectives without reducing quality to one number
Speech comfort depends on several interacting factors: the direct sound reaching a listener, the timing and strength of reflections, background noise and the behaviour of the sound system. A reverberation-time value alone cannot describe all of them. Two rooms with similar average decay times may have very different local echoes, coverage and microphone performance. The specification should therefore combine acoustic and operational objectives.
Agree the intended uses, measurement locations, occupancy assumptions and frequency ranges before defining acceptance criteria. A conference room used primarily for speech will usually be approached differently from a room intended for unamplified music. Rather than importing a target from an unrelated building, ask the consultant to explain why the chosen criteria suit the room volume, audience, programme and applicable project requirements.
Use a small number of intelligible performance questions. Can guests at the back follow ordinary speech? Does a remote participant understand a question from the side of the room? Are there conspicuous level changes between seating zones? Does the room remain comfortable when ventilation operates normally? A technical report should connect its indicators to these experiences and describe the limits of the prediction.
6. Place acoustic finishes where they address a defined problem
Acoustic finishes should be coordinated with the paths that need attention. Large hard parallel surfaces, a distant rear wall or a low reflective ceiling may affect the room in different ways. The answer is not automatically to cover every surface with the same absorber. Use the survey and model to decide which areas need absorption, which should preserve useful reflection and which require a change of geometry or a different construction detail.
Hospitality interiors add practical constraints. Materials must suit cleaning routines, impact exposure, humidity, visual expectations and access for maintenance. A high-level panel that cannot be cleaned safely may become an operational burden. A soft finish at chair height may wear quickly. Discuss samples, edges, junctions, replacement pieces and the relationship to lighting, sprinklers, ventilation outlets and signage before approving the installation.
The specification should state quantities and mounting details, not merely an attractive product name. Include the area, thickness, backing arrangement, fixing method and the drawings that control placement. Coordinate fire and structural requirements with the responsible project specialists. During procurement, assess substitutions against the complete acoustic and construction requirements. Similar colour and thickness do not establish equivalent performance.
7. Design sound coverage for the audience, not the empty floor plan
Sound reinforcement should be evaluated over the actual listening areas. Include seated ear heights, standing reception zones, accessible seating and places partly screened by columns or architectural features. Consider whether listeners face the presenter, sit around round tables or work in groups. The coverage pattern that suits a theatre arrangement may be less successful when the same room is configured for a banquet.
Choose loudspeaker positions by comparing coverage, intelligibility, visual integration and proximity to microphones. Distributed ceiling loudspeakers can support some meeting formats; a frontal system may give a clearer sense that speech comes from the stage. Larger or deeper rooms may need additional coverage zones. These options should be modelled and listened to where possible, rather than chosen solely because one looks easier to hide.
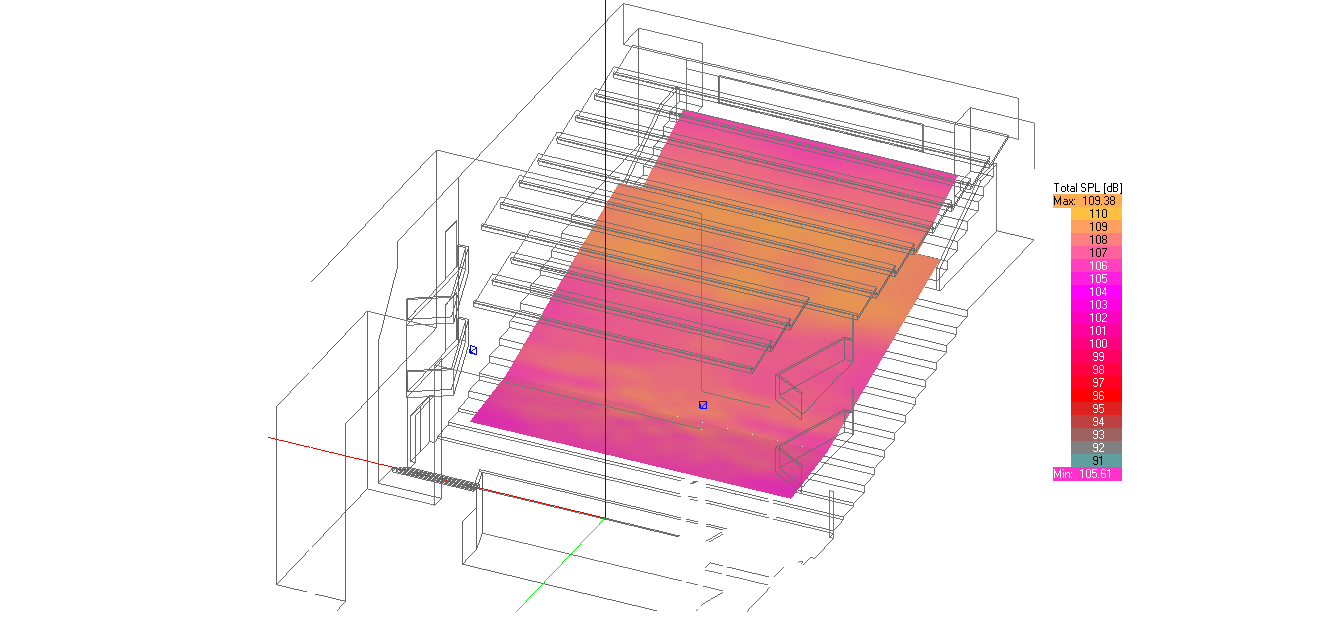
Specify what a coverage result represents. Direct sound maps and total sound maps answer different questions. Broadband averages can conceal frequency-dependent behaviour. State the loudspeaker data, mounting, orientation, input conditions and relevant processing. When comparing alternatives, keep the assumptions consistent. A proposal that changes both the equipment and the calculation conditions cannot be judged by comparing two colourful images alone.
8. Select microphones around real speaking behaviour
Microphone choice begins with how people speak and move. A fixed lectern allows one approach; a presenter walking between tables needs another. Discussion around a boardroom table differs from questions in a seated audience. Decide whether a host will manage microphones or guests must operate the room independently. The design should accommodate expected behaviour without requiring participants to learn professional sound technique.
Physical placement still matters even when a product has sophisticated processing. A microphone receives a combination of the intended voice, reflections and background sound. Bringing the useful voice into a stronger relationship with those unwanted contributions is a core design objective. Shure’s explanation of critical distance and microphone placement is a useful introduction to why a microphone cannot simply repair the room around it.
Plan the supporting details: charging docks, spare batteries where applicable, secure storage, cleaning, labelling and a method for checking readiness before an event. Test the presenter’s expected routes and the audience question procedure. A technically capable microphone system is still a poor fit if staff discover a flat battery five minutes before a meeting or cannot identify which channel belongs to the guest speaker.
9. Treat remote participation as a separate listening position
A remote attendee hears the microphone mix, not the natural sound experienced by someone in the room. A question that is obvious locally can disappear online if nobody brings it into a microphone. Conversely, chair movement and table noise may be much more conspicuous remotely. Include a remote test position in design reviews and acceptance sessions, with someone reporting what they actually hear through the intended conferencing platform.
Acoustic echo cancellation addresses the return of far-end audio through the local microphones. It is a routing and processing function with specific configuration requirements, not a replacement for suitable room acoustics. The Shure P300 user guide explains this function and its reference signal. For any chosen processor, use that product’s current documentation and test the complete signal path rather than assuming that enabling an AEC option completes the design.
Test overlapping speech, soft voices, changes of speaker and movement around the room. Include programme playback as well as conversation. Confirm that the remote return is audible locally without being sent back incorrectly, and that recording receives the intended sources. Record the routing in a clear diagram so that future adjustments do not accidentally introduce a loop or remove an important participant from the call.
10. Coordinate video with seating, light and presenter movement
A display specification should follow the content people need to see. A large promotional image and a dense financial spreadsheet create different demands. Consider the farthest and most off-axis viewers, the smallest important text, the available wall area and the position of the presenter. Furniture plans and display plans should be reviewed together; a screen that appears ample on a wall elevation may be difficult to read from a side table.
Evaluate projection and direct-view displays in the actual lighting concept. Daylight, decorative fixtures and task lighting affect image visibility in different ways. Curtains or blinds may help, but guests should not have to sit in an uncomfortable dark room merely to read slides. Define lighting scenes for presentation, discussion, video calls and room turnover. Test the transitions so that the camera view, presenter visibility and audience comfort remain acceptable.
Camera placement deserves its own review. A camera mounted far above the screen may produce an unnatural view; one beside a bright window may struggle with faces. Check framing for all normal seating arrangements and for the presenter’s permitted movement. If automatic framing is used, test it with the furniture and lighting that will actually be installed. Keep a simple manual fallback available to trained staff.
11. Make room combinations explicit
Movable partitions create more than a geometric change. A combined hall may need common audio and video, while divided rooms must operate independently. Define the valid combinations and what each control panel should do in each state. Identify which microphones, displays and loudspeaker zones belong together. Avoid informal rules that rely on one experienced employee remembering a complicated patching sequence.
Partition sensing can help, but it should be checked against real operating procedures. A partially open wall, a failed sensor or an event team changing the layout at the last minute can create an ambiguous state. Decide how staff confirm the configuration and what the system does when the information is uncertain. Provide clear labels and prevent a microphone in one meeting from being unintentionally heard in another.
Assess the acoustic consequences of every important configuration. The closed partition’s installed isolation, the shared ceiling void, ventilation paths and floor junctions all matter. A control preset cannot compensate for a physical sound-transmission problem. Include a test with simultaneous activity in neighbouring rooms, because separate successful tests of each room do not establish that both can operate together comfortably.
12. Draw the complete signal path
A useful signal diagram shows where every important source goes and how it reaches the listener or viewer. Include microphones, guest inputs, conferencing devices, playback systems, processors, amplifiers, loudspeakers, displays, recording outputs and control interfaces. Distinguish normal routing from optional event routing. Name the signals in a way that a technician can follow without needing the original designer beside them.
The drawing should also clarify interfaces between contractors. Who supplies the network switch? Who configures the meeting-room computer? Who provides the electrical outlet behind a display, and who checks that the mounting location can support it? Who commissions the room after an interior contractor changes the ceiling? These responsibilities often cause more delay than product selection, so resolve them early and record them in the scope.
Keep the signal diagram connected to a cable schedule and equipment list. A change of processor can alter connector types, network requirements and rack space. A substitution that looks minor on a quotation may therefore affect several drawings. Use a controlled revision process: describe the change, identify the documents affected and confirm which version is approved for installation.
13. Plan infrastructure that remains useful after the first equipment cycle
Cable routes and equipment locations are expensive to change once a hotel is operating. Provide accessible pathways, sensible spare capacity and serviceable connection points where the brief justifies them. Avoid burying an essential joint behind a finished surface. Make access compatible with the interior design so that maintenance does not require removing an entire decorative assembly or closing the room for an avoidable repair.
Rack design should consider heat, noise, access, cable bend space and the route for replacing a device. Equipment placed in a small unventilated cupboard may work during a short demonstration and fail during a long event. Locate noisy devices away from sensitive listening and recording positions where practical. Coordinate ventilation with the responsible services designer, and check the assumptions against the final installed equipment.
Networked audio and video need coordination with the property’s IT team. Document the required connections, power arrangements, supported traffic behaviour and management responsibilities using the equipment manufacturers’ guidance. Separate guest convenience from system administration. The project should leave the hotel with an understandable network plan and controlled access arrangements, not a collection of undocumented passwords and devices that nobody owns operationally.
14. Specify controls in the language of hotel staff
Most room users should select an activity, not manipulate a signal matrix. Labels such as Presentation, Video meeting, Background music and End session describe intentions. Behind those actions, the system can select sources, route sound, set appropriate starting levels and prepare the displays. Keep the normal interface short enough for a new staff member to understand during a practical demonstration.
Define what happens after an interruption. If power returns, should the room remain silent until staff start it? If a guest disconnects a laptop, what appears on the display? If a conferencing application selects the wrong audio device, how does the host recover? These situations deserve written requirements. A room is easier to operate when its behaviour is predictable, including when something has gone wrong.
Offer a protected technical interface for trained users without exposing every setting to guests. Preserve a known configuration and provide a documented way to restore it. Test controls with the people who will actually run events, including reception or banquet staff. Their observations often reveal ambiguous labels and unnecessary steps that are invisible to a specialist who already understands the system.
15. Compare proposals through deliverables and responsibilities
Two equipment quotations may appear similar while representing very different scopes. One may include acoustic modelling, coordination drawings, commissioning and staff training; another may include delivery only. Ask every bidder to state the surveys, calculations, drawings, installation tasks, tests and handover documents included. Identify exclusions in ordinary language, especially building works, lifting access, network configuration and work outside normal operating hours.
Review design evidence before comparing model numbers. Does the proposal explain the seating assumptions, room configurations and microphone use? Are the mounting positions plausible? Is the acoustic treatment tied to a calculation and a build-up? Can the proposed controls support the operating stories in the brief? A well-structured proposal makes those connections visible and allows the client to challenge an assumption before purchasing equipment.
For specialist enquiries through Bark, attach the same brief to each conversation so that responses remain comparable. The Ilia Valuev s.p. profile provides a route to discuss acoustic calculation and audiovisual design. Platform availability and project suitability still need to be confirmed directly; a profile link does not replace a defined engineering scope or a project-specific quotation.
16. Use a design review to resolve trade-offs before installation
Bring the operator, interior designer, acoustic consultant, AV designer and relevant building specialists into a coordinated review. Use the same drawings and event scenarios. A loudspeaker may provide good coverage but conflict with a decorative ceiling feature; a camera may need a position reserved for signage. Resolve these conflicts while moving a symbol on a drawing is still easier than changing a completed interior.
Make decisions explicit. If an architectural preference limits a loudspeaker position, record the resulting compromise and any mitigation. If a budget reduction removes a function, update the operating brief and acceptance plan. Otherwise, the project can reach handover with different people remembering different promises. A concise decision register is particularly useful when several contractors join at different stages.
Review access for installation and service at the same time as appearance. Check how a technician reaches a ceiling microphone, changes a display connection or replaces a failed amplifier. Confirm that the room can be made safe for those tasks without improvisation. Equipment that integrates visually but cannot be maintained reasonably is not a complete design solution.
17. Sequence installation around a working property
Hotels often need construction to coexist with guests and events. Plan noisy work, ceiling access, cable pulls and commissioning sessions around the booking schedule. Protect finished surfaces and identify temporary storage locations. Make sure the installation team has access to the correct rooms, service spaces and drawings. A technically sound programme can still fail if essential work is scheduled during a conference that cannot be moved.
Use inspection points before work becomes concealed. Photograph cable routes, mounting supports and relevant junctions; record departures from the drawings. Verify labelling while both cable ends are accessible. These small checks reduce later fault-finding time and allow the documentation to reflect the actual installation. They also make it easier to distinguish an equipment problem from an installation or coordination issue.
Do not treat first sound as completion. Installation establishes the physical system; commissioning sets up and verifies its behaviour. Reserve time for measurement, adjustment, functional testing and operator feedback. If the room is still full of construction materials or the final furniture is missing, record those limitations and plan the checks that must be repeated under representative conditions.
18. Commission the room as an integrated experience
Start with a controlled check of connections, labels, device configuration and the intended signal routes. Confirm that each microphone reaches the correct destinations and that each loudspeaker and display belongs to the intended zone. Check for unintended cross-room audio, unwanted noise and inconsistent source levels. Only then proceed to adjustments that depend on the complete system being correctly connected.
Acoustic and electroacoustic verification should use an agreed method and documented conditions. Identify the measurement locations and note any differences from the design assumptions. A result obtained with ventilation off may not describe ordinary use. A successful empty-room demonstration does not automatically establish performance with a full audience or with the movable wall closed. Record what was tested and what remains to be confirmed.
Include an end-to-end rehearsal. A member of the hotel team starts the room, connects a laptop, introduces a presenter, manages an audience question and brings in a remote participant. Test the recording or streaming path if it is included. This rehearsal exposes problems that isolated device tests miss: unclear controls, missing adapters, awkward microphone handover and confusing transitions between event modes.
19. Define acceptance in a form the client can use
An acceptance plan should exist before the final demonstration. List the agreed functions, configurations and performance checks, with a place to record results and exceptions. Identify who witnesses the tests and who decides whether a remaining issue prevents normal use. A structured plan helps the owner distinguish a minor documentation correction from a problem that undermines the room’s main purpose.
Keep technical evidence and user experience connected. Measurements may show a consistent loudspeaker response, while a live presentation reveals that the microphone location is impractical. Both observations matter. Conversely, one pleasant listening position should not override evidence of poor coverage elsewhere. Use the agreed listening and viewing areas, including the least favourable normal seats, rather than demonstrating only from the centre of the room.
Record unresolved items with a responsible party and a clear verification step. Avoid vague notes such as Improve sound. A useful item identifies the affected mode, location, symptom and expected outcome. After correction, repeat the relevant test and update the record. This creates a defensible handover trail without turning the process into a collection of unrelated emails.
20. Give the hotel a usable handover package
The handover package should include final drawings, an equipment inventory, cable identifiers, configuration backups and the agreed test records. Provide normal operating instructions separately from technical service information. Staff should not have to read a processor manual to start a meeting. At the same time, the hotel needs enough technical information to maintain the installation without depending permanently on one individual’s memory.
Write a short room checklist for opening and closing an event. It can cover microphone readiness, source selection, a quick remote-call test, display operation and the return to a known state. Use the actual names found on the control interface. Store a copy where staff prepare the room, and make the full documentation accessible to the responsible manager.
Agree how future changes are recorded. A replacement device, software update or revised furniture layout can affect the system. The operator should know who approves changes, where backups are stored and which tests need repeating. Good documentation is a living operational asset; it loses value when the first adjustment is made without updating the record.
21. Budget for the whole service life
Acquisition cost is only one part of the decision. Include installation access, acoustic construction, commissioning, training, spares, maintenance and eventual replacement. An inexpensive product may become costly if it requires frequent intervention or uses an interface that guests struggle to operate. Conversely, a technically elaborate feature may deliver little value if the venue rarely uses it and staff cannot support it confidently.
Plan a realistic maintenance routine around the hotel’s staffing. Check microphones, connectors, charging arrangements and saved configurations at appropriate intervals. Keep an inventory of consumables and compatible replacement parts. Define a simple process for reporting faults with the room mode, time and symptoms. A report such as Sound failed is difficult to act on; a reproducible description makes remote support more effective.
Protect the useful infrastructure during upgrades. Good cable pathways, accessible racks and clear documentation can survive several equipment generations. Before replacing a working system wholesale, identify which limitation actually prevents the room meeting its brief. A focused acoustic correction, a new control workflow or a revised microphone plan may address the problem more directly than a larger amplifier.
22. An illustrative planning exercise for a divisible hotel hall
Consider a fictional hotel hall that can operate as one presentation space or two independent meeting rooms. The owner expects corporate seminars during the day and receptions in the evening. The first design meeting should establish which events must run simultaneously, how the movable wall is used and who changes the system configuration. Those answers determine the number of independent audio paths and the control strategy.
The survey then checks geometry, installed materials, ventilation and the paths between the two halves. The acoustic study considers the combined and divided states, with appropriate occupancy assumptions. The AV study compares microphone arrangements and loudspeaker coverage for the principal furniture layouts. The interior designer coordinates proposed acoustic surfaces with lighting and finishes. The result is a set of coordinated decisions, not just a room full of equipment.
During acceptance, one team runs a video meeting in the first half while another plays presentation audio in the second. The test checks isolation, routing and control behaviour together. The hall is then combined and the team repeats a presentation with questions from several seats. This sequence reveals whether the system supports the business model that justified the investment. It is an illustrative method, not a claim about a completed project.
23. Questions to answer before requesting acoustic and AV design
Prepare the current floor plan and sections, including ceiling heights and the main furniture layouts. Identify which dimensions have been checked on site. Add photographs of walls, ceilings, technical cupboards and neighbouring spaces. If the room already operates, describe the problem in terms of events and locations: who cannot hear, when the noise occurs and whether the difficulty changes with occupancy or ventilation.
State the functions you need: speech reinforcement, background music, hybrid meetings, recording, interpretation, live performance or combinations of these. Explain how often each function is used and whether a technician is present. Include the expected equipment already owned, any preferred interfaces and any constraints on visible loudspeakers, microphones or screens. Separate preferences from requirements so that the designer can propose alternatives.
Finally, provide the project schedule and the decisions already fixed. A concept study before interior design is complete has different opportunities from a correction to a finished room. Identify the budget framework, installation access and the person authorised to approve coordination changes. With that information, an engineer can propose a useful next step rather than guessing the scope from a single room photograph.
24. Common questions from hotel project teams
Can acoustic calculations be prepared remotely?
Some modelling and design work can be developed from reliable drawings, material data and a clear brief. The quality of the result depends on those inputs. Existing noise complaints, unknown constructions and commissioning normally require suitable site information and often measurements. A remote proposal should identify which assumptions remain unverified and what on-site checks are needed before accepting a performance claim.
Will new loudspeakers solve a reverberant room?
Loudspeaker directivity and placement can improve how useful sound reaches listeners, but they do not remove the physical reflections generated by the room. The appropriate solution may combine acoustic treatment, coverage design and a revised microphone strategy. Diagnose the cause before replacing equipment. Increasing level without addressing the cause can make the room less comfortable while leaving intelligibility disappointing.
Does every conference room need a permanent technician?
No single staffing model suits every venue. Simple recurring events can often be supported by a carefully designed interface and trained hotel staff. Complex productions, live entertainment or demanding hybrid events may require specialist operation. Define this distinction in the brief. A system intended for self-service should be tested as self-service, using the people and instructions that guests will actually encounter.
Can decorative materials be selected before the acoustic study?
They can be explored as a design direction, but fixing every surface before assessing the room limits the available solutions. Bring acoustic requirements into the interior process early. Product samples and visual palettes can then be developed alongside acoustic build-ups and quantities. This usually produces a more coherent room than adding conspicuous treatment after a disappointing opening event.
What should be included in a first consultation?
A useful consultation establishes the intended events, the room’s present condition and the decisions that must be made next. It should distinguish a survey, a feasibility review, detailed design, supply and installation. These are different services and may involve different specialists. For an initial enquiry, use the Ilia Valuev s.p. Bark profile and describe the room, the desired outcome and the documents available.
25. A room that supports the hospitality experience
The strongest conference-room projects connect architecture, acoustics, sound, video and daily service. Guests notice whether they can understand a question, read a slide and join a remote discussion without disruption. Staff notice whether the room starts reliably and whether a minor problem can be resolved without an emergency call. Those outcomes should guide the brief, the design reviews and the final acceptance.
Technical detail matters because it makes those outcomes repeatable. A traceable acoustic model, a coordinated signal diagram, sensible material choices and a realistic rehearsal each remove a different source of uncertainty. Together they give the hotel a room that can be explained, operated and maintained. Begin with the events the property wants to host, and require every major design decision to show how it helps deliver them.
Latest articles
 Equipping a kitchen by zone: from goods-in to the wash-upWhich zones a professional kitchen needs and what equipment goes into each — from receiving and storage to the hot kitchen, pass and wash-up — plus how much space to…Read more →
 Christmas Tea and Coffee Menu: Three Formats, Cost per Serving and Seasonal PurchasingA seasonal menu for 6–8 weeks: a separate tea menu, a separate coffee menu or a mixed one with "bridges" such as dirty chai. Items, cost calculations and purchase volumes.Read more →
 A Coastal Hotel: What to Order from Verdamare for the Season – from Umbrellas to DishwashingA complete purchasing map for a seaside hotel – by zone, by month and with a budget calculation for a 40-room hotel with a 60-seat terrace.Read more →