


Sound system design: four zones, one venue and a clear plan
How to design sound for a restaurant, café, lobby and terrace: four zones, connection choices, controls and acceptance testing.
At eight in the morning, quiet music plays in the café. By lunchtime the restaurant is full, a short announcement needs to be intelligible in the lobby, and we want to turn down the terrace without affecting the indoor areas. In the evening, staff switch off the outdoor zone with one command. This working day is a useful starting point for sound system design.
The design must translate these events into loudspeaker positions, signal paths, connections and simple staff controls. Below, we follow a hypothetical venue with four zones. The example explains the design approach; it is not an equipment schedule for a room of a given floor area.
First, define what happens in each zone
A sound zone is defined by its use. Two connected rooms may need different music sources, while a large room may operate as one zone with several separately adjusted loudspeaker groups. During the client discussion, we therefore also record operating hours, the responsible person and expected changes.
| Zone | Typical use | Required control functions |
|---|---|---|
| Restaurant | Music during lunch and dinner, with emphasis on conversation at the tables. | Independent volume, selection of an authorised source and individual zone switch-off. |
| Café | A different music programme or level from the restaurant. | Local adjustment within permitted limits, without affecting the neighbouring zone. |
| Lobby | Background music and selected announcements. | Music ducks in the specified zones during an announcement, then returns. |
| Terrace | Seasonal operation, adapted to outdoor conditions. | Independent switch-off, level limiting and an agreed schedule. |
This table becomes the basis for programming and acceptance testing. If the client later requests television audio in the café or a wireless microphone for an event, we can identify which additional input, connection and control function are needed.
Reading the four-zone diagram
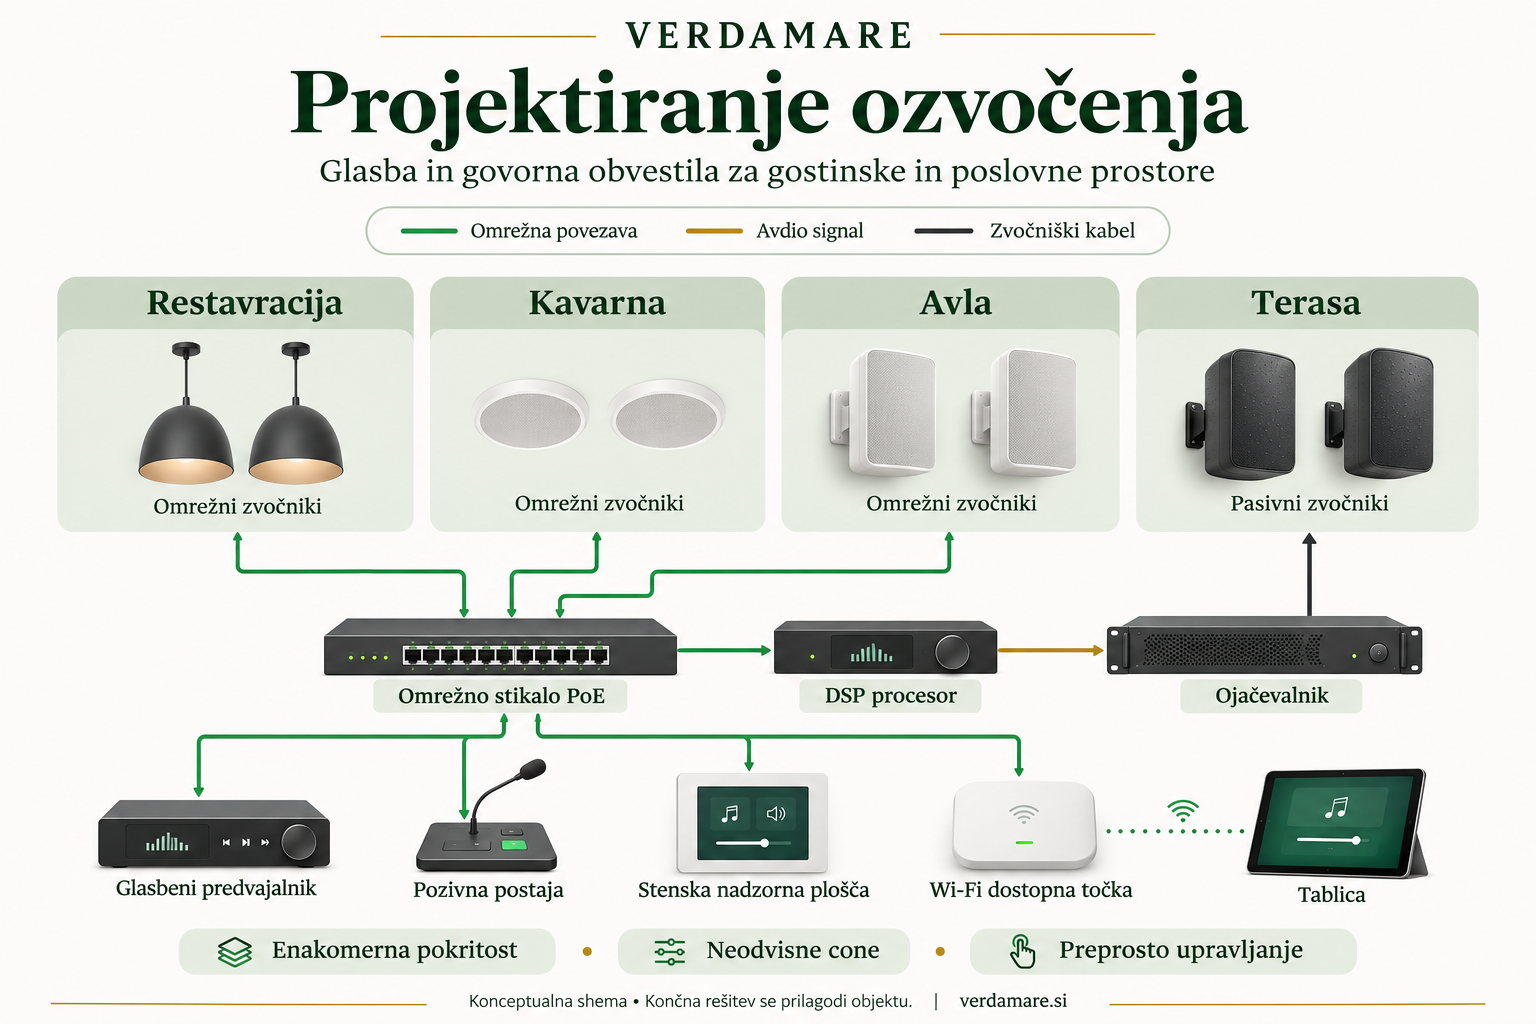
The illustration shows network loudspeakers in three indoor zones and passive loudspeakers with a separate amplifier on the terrace. The network switch connects compatible devices; on the branch shown, the DSP processor connects to the amplifier through an audio output. The music player, paging station and control panel are shown as network devices. An analogue version would need different connections or appropriate interfaces.
Green denotes a network connection, gold an audio signal and the dark line a loudspeaker cable. A network connection alone does not guarantee audio transport or power: the supported audio protocol, device functions, PoE class and power budget must all be checked. The tablet in the diagram controls the system through a Wi-Fi access point.
The illustration does not define a common processing path for every zone. If the central DSP is also to process the indoor network loudspeakers, the processor and loudspeakers must support the appropriate audio transport, and channel routing must be specified in the design. Otherwise, processing and level control are provided within the individual devices or through a different architecture.
Where the loudspeakers will actually go
For each zone, we need a floor plan, heights, table layout and ceiling information. We check where listeners sit or stand, what obstructs the direct sound path and which surfaces reflect sound strongly. A pendant loudspeaker over a walkway has a different relationship to the listener from a wall-mounted loudspeaker aimed across the tables.
We check the layout against the selected model’s directivity and the distances to listening positions. For a more demanding space, we use an electroacoustic model, for example in EASE, to assess coverage, level differences and, where speech matters, intelligibility. The result is only as reliable as the input data describing the room and its materials.
During the survey, we also listen to ventilation, the coffee grinder, dishes and guest conversations. The design sound level must suit the venue’s purpose. If music is barely audible at a distant table but disrupts conversation at a nearby one, we first check loudspeaker layout and aiming. Raising the overall volume often makes the problem more obvious.
A reverberant space must be considered together with its room acoustics. DSP helps with frequency response, delays and system limits, while acoustic treatment is planned around the surfaces and use of the room. We discuss the relationship between the room and its equipment in our Professional sound and acoustics section.
Network audio, 100 V or low impedance?
We choose the architecture according to the requirements and existing infrastructure. The hybrid arrangement shown is one option. A smaller venue may benefit from a simpler centralised solution, while a space with several sources and frequent changes may benefit from individually addressable devices.
| Solution | What to check before selection |
|---|---|
| Network audio | Protocol compatibility, routing, control, network settings and the power supply method for every device. |
| 100 V distribution | The sum of the selected loudspeaker transformer taps, amplifier capacity, cable lengths and cross-sections, and the number of independent lines required. |
| Low-impedance connection | Permitted amplifier load, loudspeaker wiring, cable losses, required output voltage and protection settings. |
| Hybrid | Clear boundaries between subsystems, required converters, common control and the response to loss of an individual link. |
With PoE, we check both the power available at each port and the switch’s total power budget. A PoE label on both devices does not establish whether power is adequate for the intended operation. For network audio, we also follow the selected manufacturer’s instructions: quality-of-service, multicast and energy-saving requirements depend on the design.
Three settings that make everyday work easier
Morning. At opening time, the agreed source starts in the selected zones at a preset level. Staff can adjust the volume within defined limits. The schedule also allows manual intervention on holidays or for special events.
Announcement. The paging station sends speech only to the selected zones. We test music ducking, the start of speech and restoration of the previous level. The ordinary paging function in this diagram does not establish that the system is suitable for voice alarm use; that requirement needs separate design consideration.
Closing. The terrace switches off independently of the indoor areas. The controller clearly shows the zone’s state. Staff do not need access to amplifier or network settings to make the evening change.
What the client should receive alongside the equipment quotation
We agree the scope of documentation before starting. For installation and subsequent maintenance, it should generally include:
- A design brief covering scenarios, sources, zones and agreed performance criteria;
- loudspeaker plans showing heights and aiming, coordinated with control-panel locations;
- signal block diagrams, connection drawings and labelled cable routes;
- equipment and cable schedules with load, power-supply and headroom calculations;
- a network connection and settings plan where network audio is used;
- a description of controls, input priorities, schedules and restart behaviour;
- configuration backups, staff instructions and a record of measurements and functional tests.
At this stage, we also define service access, rack ventilation and connection labelling. If the terrace will be added next year, the documentation identifies the prepared routes and connections and clearly separates the current supply from the future extension.
Test the system as the venue will use it
We start with one zone and then test all zones together. Staff independently change the source, adjust the volume, make an announcement and switch off the terrace. We check that a command does not affect the wrong zone, then test operation after a power cycle and after loss of the control connection.
At the agreed listening positions, we measure relevant parameters and compare them with the design brief. Acceptance criteria and measurement conditions are set in advance. After opening, a further check under normal occupancy is useful, because guests and actual operating noise change the conditions from the initial setup in an empty room.
What to send us to start the design
Start with a dimensioned floor plan and heights, photographs or interior visualisations, seating arrangements, a description of the required zones, and details of existing equipment and cabling. Tell us whether you need music only, paging, television audio or connections for events. If some information is still missing, we first establish what the site survey needs to verify.
Verdamare develops the technical concept and the agreed scope of design, equipment selection, installation and commissioning. For your venue, email info@verdamare.si or call +386 69 66 52 45. Include the venue’s location and intended implementation stage.
Further technical reading
Manufacturer guidance provides additional detail on individual solutions: Audinate: choosing switches for Dante and Biamp: loudspeaker aiming and coverage. The installation design must always use the documentation for the devices actually selected.
Latest articles
 Equipping a kitchen by zone: from goods-in to the wash-upWhich zones a professional kitchen needs and what equipment goes into each — from receiving and storage to the hot kitchen, pass and wash-up — plus how much space to…Read more →
 Christmas Tea and Coffee Menu: Three Formats, Cost per Serving and Seasonal PurchasingA seasonal menu for 6–8 weeks: a separate tea menu, a separate coffee menu or a mixed one with "bridges" such as dirty chai. Items, cost calculations and purchase volumes.Read more →
 A Coastal Hotel: What to Order from Verdamare for the Season – from Umbrellas to DishwashingA complete purchasing map for a seaside hotel – by zone, by month and with a budget calculation for a 40-room hotel with a 60-seat terrace.Read more →