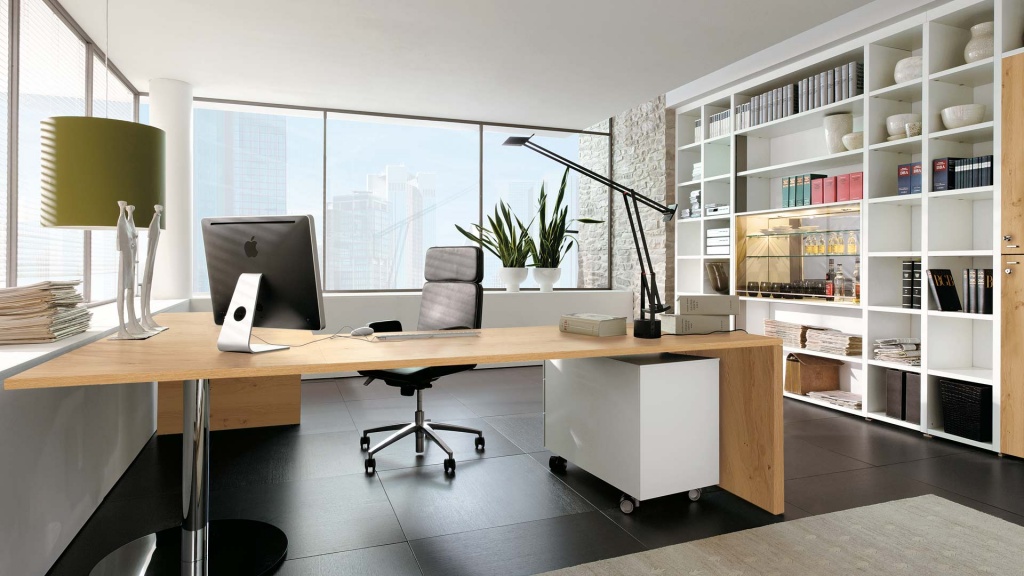
Offices and business centres: Objectives and requirements
For «Offices and business centres» we define sound, video, control and infrastructure requirements before selecting equipment. This creates a predictable result and avoids incompatible components.
The design focuses on:
- video conferencing and collaboration
- room booking and one-touch meeting start
- speech privacy and a comfortable acoustic background
- digital wayfinding and information displays
- remote monitoring and diagnostics

How we design the solution
- We survey the venue and document operating scenarios, user numbers and noise constraints.
- We prepare the acoustic and system concept, connection diagrams, cable schedule and coordinated bill of materials.
- Interfaces with interiors, furniture, electrical services, IT networks and other engineering systems are agreed in advance.
- After installation we complete measurements, programming, staff training and handover documentation.
What the system includes
Equipment is selected through calculation rather than a universal package. For this venue the design combines video conferencing and collaboration; room booking and one-touch meeting start; speech privacy and a comfortable acoustic background; digital wayfinding and information displays; remote monitoring and diagnostics.
Documentation and equipment are adapted to the installation location, the applicable requirements of the project country, operating conditions and staff workflows.
Implementation and commissioning
We prepare the acoustic and system concept, connection diagrams, cable schedule and coordinated bill of materials. Interfaces with interiors, furniture, electrical services, IT networks and other engineering systems are agreed in advance. After installation we complete measurements, programming, staff training and handover documentation.
Result for the client
The client receives a manageable system with clear scenarios, consistent coverage, suitable headroom and room for future expansion.