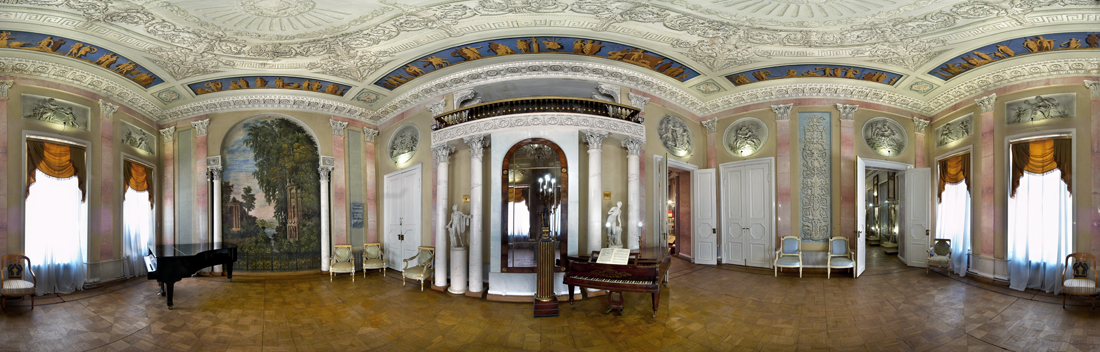
Acoustic calculation is performed for rooms where it is planned to constantly sound music, voices, other sound effects. Residential premises also need such design, but not as clearly as specialized ones. For example, theaters, assembly halls, presentation rooms, must undergo a special examination.
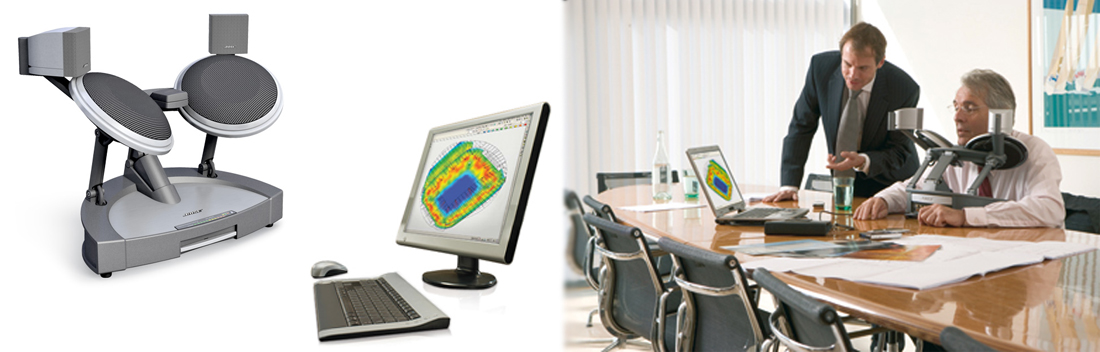
Acoustic calculation is performed for rooms where it is planned to constantly sound music, voices, other sound effects. Residential premises also need such design, but not as clearly as specialized ones. For example, theaters, assembly halls, presentation rooms, must undergo a special examination.
Special attention is paid to old concert halls, theater facilities, as there were no acoustic designs before, now this stage is one of the requirements for the reconstruction or construction of specialized areas.
What is acoustic calculation?
We are talking about special design work, which is produced using computer technology and modeling. Based on the results of the work, a list of requirements and recommendations for finishing a specific object with specialized building materials is formed. The parameters and technical characteristics of the room are necessarily taken into account.
If to specify, the recommendations contain detailed information regarding the type of building, its area, the number and availability of entrance groups and even curtains, as well as methods of installation of building materials and decor, affecting sound permeability.
Main objectives
When building residential, administrative or industrial buildings, noise is always one of the objects of attention, especially if a high-rise or shopping center will be erected in a metropolis with a metro and an active traffic flow.
All noises are divided into acoustic (particle vibration in different media) and radio-electronic. For the calculation, the main goals are formed:
1. Determine the degree of noise, if there is data on its source and main characteristics.
2. Find the best formula and tools to help reduce noise.
3. Select methods and materials that will help to achieve the desired results for increasing sound permeability.
Based on their goals, you can set the main task - to perform the calculation for a particular structure in such a way that the negative impact of noise effects inside the object was minimal.
| Designation of premises | N, DB. |
| Medical offices, wards | 35 |
| Educational institutions, classrooms, conference rooms | 40 |
| Administrative buildings, offices, halls | 50 |
| Catering, cafes, restaurants, quiet street | 55 |
| Station building, sports halls, street | 60 |
| Parking, bus stations | 70 |
| Railway station | 80 |
| Metropolitan | 85 |
| Industrial enterprise | 90 |
Stages of calculation
After obtaining all the initial data on the sources of noise and its specifics, special measures or tools are developed to solve the problem of excessive noise and design the property based on general requirements. For the preparation of the design, it is necessary to strictly observe the list of activities corresponding to such stages:
- data collection (detection of sound sources, their nature, specifics and characteristics);
- analysis of key parameters of the building (its shape, echo level or probability of its appearance, the presence of errors in construction technology or weakened structures);
- selection of interior items and furniture that perform a sound-absorbing function;
- direct acoustic calculation (selection of calculation points based on the area of the structure, its purpose; summation of all sources by the level and specificity of sound);
- Comparison of the data obtained with the current sanitary standards;
- creation of a project to improve noise insulation and its sound permeability.
Most of the steps take place in a computer program, but the initial stage (collection and analysis of the initial data) depends on the final result and effectiveness of all measures aimed at reducing sound vibrations and noise insulation.
| Volume of premises, m3 | Mean geometric frequency, Hz | |||||||
| 63 | 125 | 250 | 500 | 1000 | 2000 | 4000 | 8000 | |
| v >>1000 | 0,5 | 0,5 | 0,55 | 0,7 | 1,0 | 1,6 | 3,0 | 6,0 |
The project is based on the use of special tools to optimize reverb, which affects the intelligibility of sounds, the appearance of hums, “bass” or any distortion thereof.
In 70% of cases, designers are faced with a “flying echo”, which is accompanied by unpleasant and sharp privacs. With this situation designers face both in shopping centers, so large office areas and even spaces set aside for artistic leisure. Optimizing all negative sound moments significantly improves the acoustics of almost any sound system, transforming its real potential and the quality of the outgoing sound. The rules and requirements are regulated by a set of technical standards – applicable EN/IEC and national standards of the country of project B.1-31-35 with a mark on industry standards and operational specifics. Design is implemented based on its main stages, and is performed according to the following algorithm:
- identification of noise sources and their characteristics with modern devices and technological programs;
- Measurement of the building’s key physical and sound characteristics;
- calculation of individual sources and noise level, summation of indicators to create a single noise system;
- calculation of the minimum, optimal and maximum permissible noise level, based on sanitary requirements and standards applicable to EN/IEC and national standards of the project country;
- creation of a computer layout of the object indicating multicolored noise streams;
- selection of universal tools of construction and design impact to normalize the noise level;
- Calculation of the effectiveness of the proposed measures and determination of the quality of the instruments;
- measuring noise levels after implementing all sound protection solutions;
- registration of the relevant passport of the object.
Not every construction company can conduct a correct acoustic calculation, because for this there is not enough knowledge only in the field of industrial and civil construction. If the noise level causes discomfort and distorts sounds, then without a special calculation, performed by professionals, can not do.
Key indicators that should be present
When applying for documentation regarding the noise parameters of a particular room, the client should understand what exactly he will get as a result. There are certain characteristics that must be calculated in all circumstances, namely:
- sound insulation of the main elements of the structure (walls, partitions, floors, ventilation systems or air conditioning);
- intensity of sound absorption (furniture and its material, the presence of additional doors or windows, ventilation channels, soft decor and textiles, curtains);
- external and internal vibration insulation of the building, as well as technical equipment.
At the initial stage, all mandatory measurements are performed, because then it will be impossible to make any changes to the interior, to the layout of the object. According to the approved standards of the applicable EN/IEC and national regulations of the project country and applicable EN/IEC and national regulations of the project country, a special passport is required for a number of buildings and structures. The list includes high-rise buildings and residential complexes, sanatoriums and hotels, schools and universities, sports and assembly halls, offices and shopping centers, nightclubs and theaters, as well as many other facilities.
| Sound absorption class | Sound absorption index αω |
| A | 0,90; 0,95; 1,00 |
| B | 0,80; 0,85 |
| C | 0,60; 0,65; 0,70; 0,75 |
| D | 0,30; 0,35; 0,40; 0,50; 0,55 |
| E | 0,25; 0,20; 0,15 |
Responsible for the conduct of work such a specialist as an acoustic engineer. He performs all the necessary measurements, and then, on the computer, simulates the room, forms a calculation.
Input parameters for calculation
For a comfortable stay in the building, it is necessary to achieve noise at the level of perception of octave frequency bands: 125 Hz, 500 Hz and 2000 Hz. The level of constant noise is calculated based on ultrasound and ultrasound, which have threshold values: ultrasound - 2 x 10 N / m, ultrasound - 10 W, and also takes into account the perimeter of the vibration of sound waves. UZD and UZM are determined according to the established formulas, using adjustment coefficients. As input parameters are taken into account such moments:
- drawings and layout;
- layout schemes;
- maximum sound level;
- equivalent continuous sound level;
- parameters of knees, ducts, regulating fittings and other key points;
- air circulation speed;
- air circulation speed;
- noise characteristics of installed machines or external noise sources;
- thickness of walls, their material, the presence of additional elements of noise insulation on windows, doors, external or internal insulation;
- location of the object on the city map and its proximity to the direct sources of the hum.
Special sound insulating materials for interior and exterior finishing
Sound insulation is a serious problem and if it is necessary to achieve high quality acoustics, then the choice of facing material must be approached with special attention. In most cases, the need for increased noise insulation in residential facilities occurs when the technology of construction is broken or the walls are too thin. If we are talking about sports or dance halls, cinemas or malls, then the causes of noise are quite different. The most popular and affordable cladding material are:
- foam, which corrects high and medium frequencies, reduces reverb;
- panels used to control sound vibrations and reverberation;
- Macsound, which promotes noise absorption and reduction;
- ceilings that remove unnecessary noise coming from above a room or building.
| Sound absorption coefficient of materials | |
| Soundproofing material | Sound absorption coefficient |
| Brick wall | 0,042 |
| POROL | 0,35 |
| Building felt | 0,63 |
| Traffic | 0,2 - 0,3 |
| Fiber boards | 0,7 - 0,9 |
At the end of the work, the customer receives an acoustic passport, which reflects the current data on the level of noise insulation, sound insulation and reverberation.
Our offer.
For more than ten years we have been offering acoustic design services for objects of different complexity levels on the market. Our guarantees are a huge experience in solving difficult tasks, a powerful technical and material base, excellent specialists.
By ordering the service from us, you will receive not only a reliable calculation, but also all accompanying documents. The use of modern technologies and computer programs allows to speed up the process of preparing the necessary recommendations.
RT60 Acoustic Calculator
Online calculation of reverberation time, selection of materials and comparison with recommendations for applicable EN/IEC and national regulations of the country of the project EASE-style Schedule.
- Octaves 125-4000 Hz, Sabine/Eiring formulas
- Materials: Library + import of CSV/JSON
- Panels on walls / ceiling and calculation by area