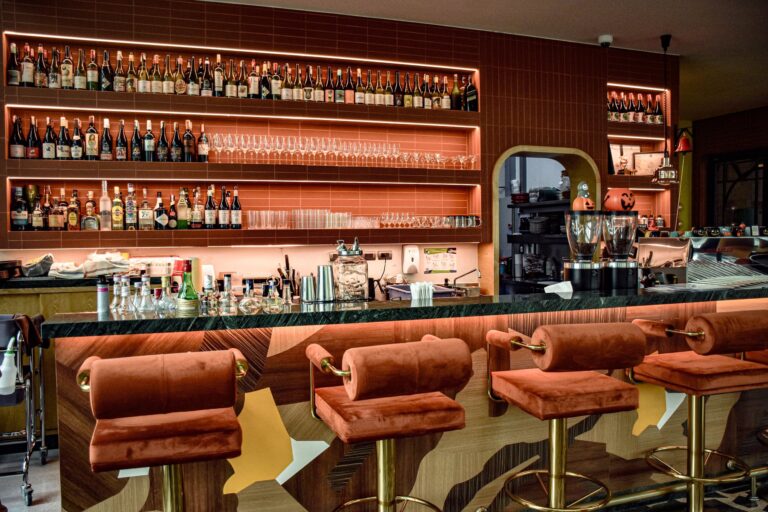
Concept, identity and the guest experience
A hotel is not one interior but a sequence of experiences: arrival, check-in, orientation, room, breakfast, work, rest and departure. A recognisable identity should connect them, while the functional needs of lobby, corridors, guestrooms, restaurant, spa and conference areas remain very different.
Guests judge many details almost subconsciously: quiet door closing, effective blackout, enough sockets, useful luggage surfaces, good mirror light, intelligible conversation at reception and stable Wi‑Fi. Staff need service routes, storage and finishes that can be refreshed quickly.
Functional planning and circulation
Before choosing furniture and décor, map the movement of guests, staff, food, clean and used tableware, deliveries and waste. A clear plan shortens working routes, prevents conflicts and makes cleaning, supervision and future maintenance easier.
- entrance and lobby with clear reception, waiting, luggage, lounge and intuitive orientation
- guestrooms with logical sleeping, working, luggage, wardrobe, minibar and bathroom zones
- breakfast room with a buffet, calm guest route and separate service access from the kitchen
- conference and multipurpose rooms with division, furniture storage and technical connection points
- corridors, lifts, wellness, terraces and back-of-house areas linked by consistent wayfinding
Materials, colour palette and lighting
The palette should respond to the concept, daylight and intensity of use. Calm base colours work best on large surfaces; personality can then be added through textiles, greenery, lighting and smaller elements that are easier to refresh later.
Adriatic calm
warm white, sand, sea blue, olive timber
A relaxed identity for coastal and resort hotels, paired with natural textiles and stone.
Urban boutique
graphite, smoked oak, leather brown, brass
A sophisticated city palette for lobby and rooms that depends on carefully controlled warm lighting.
Alpine warmth
cream, forest green, natural oak, wool grey
Suitable for rural, wellness and mountain hotels; durable textiles create a homelike feel.
Equipment and technical solutions
Professional equipment must be sized for guest numbers, menu, peak demand and available utilities. Before ordering, verify electrical load, ventilation, water, drainage, service clearances and the route for bringing equipment into the building.
- contract furniture, mattresses, textiles, blackout systems and hardware tested for intensive hotel use
- reception counter, key systems, luggage storage, POS and staff workstations
- guestroom equipment: minibar, safe, kettle or coffee module, USB/power, mirrors and bathroom accessories
- buffet, coffee, refrigeration and dishwashing equipment for breakfast plus mobile event elements
- Wi‑Fi, IPTV, digital signage, conference AV, background sound and central control
- zoned lighting, energy management, blinds, acoustic treatment and optional room automation
Acoustics, sound, video and ambient lighting
Hotels require both room acoustics and isolation between guestrooms, corridors, plant rooms and event spaces. Doors, penetrations, services and construction junctions often matter more than decorative panels. Absorption reduces fatigue in lobby and breakfast areas, while silence is the priority in guestrooms.
Music should support each zone and change with time of day. Conference rooms need intelligible speech, correctly located displays, cameras, microphones, interfaces and control that staff can operate without a permanent technician. Night lighting in rooms should be gentle and avoid disturbing the other guest.
From concept to opening
The strongest result comes when interior design, kitchen or bar technology, acoustics, lighting and AV are planned together. This avoids visible cables, late drilling and equipment that does not work as one system.
- 1
define the concept, target guests and price level
- 2
survey the space and verify utilities and constraints
- 3
plan zones, seating, service routes and storage
- 4
select materials, palette, equipment, lighting and acoustics
- 5
approve a coordinated quotation, samples and programme
- 6
deliver, install, commission and train the operating team
Checklist before ordering
- guest profile, hotel category and typical length of stay
- standardised guestrooms with enough variants for families and accessibility
- sound isolation of doors, walls and services adjoining noisy public spaces
- durability of textiles, furniture, flooring and bathrooms under rapid cleaning
- breakfast, buffet and wash-up capacity during the shortest morning window
- Wi‑Fi coverage, sufficient connections and intuitive room technology
- lighting scenes, blackout performance and energy control
- service access, spare parts and phased refurbishment without closing the hotel
Frequently asked questions
How can identity remain consistent across different spaces?
Define shared materials, accent colours, graphics and a design language, then adapt them to the function. The lobby may be expressive, guestrooms calm and conference rooms more neutral.
What matters most in a guestroom?
Quality of sleep: sound isolation, blackout, a comfortable bed and stable temperature. Lighting, storage, connections and intuitive controls follow.
Is professional conference AV necessary?
Yes when meetings and events are a regular product. An integrated system shortens setup, reduces loose cables and supports reliable hybrid communication.
How should a refurbishment be planned?
Use standard modules, replaceable textiles and materials with available spare parts. Work by floor or zone so the hotel can continue operating.