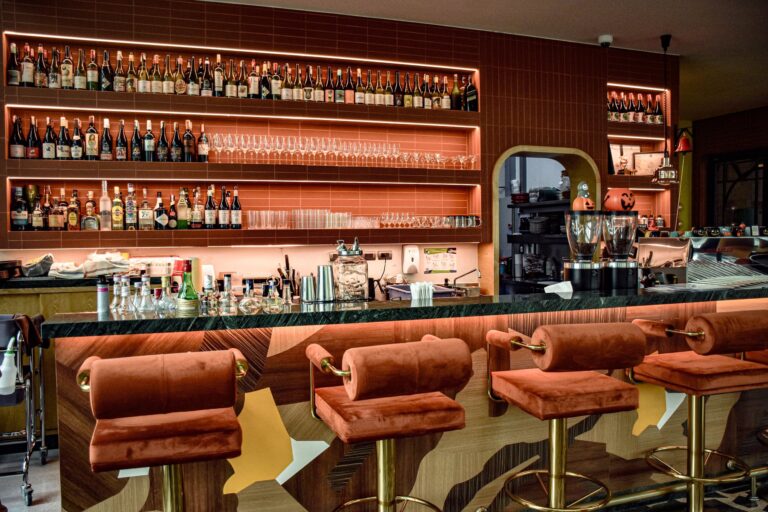
Concept, identity and the guest experience
A successful club has clear dramaturgy: arrival and control, transition into the main room, the first view of dance floor or stage, access to bars, quieter spaces and a safe exit. The interior should create anticipation without hiding orientation, steps, edges or escape routes.
Planning starts with music format, target capacity and programme. An electronic music venue needs even energy and controlled low frequencies; a live club needs a stage and performer infrastructure; a multipurpose venue needs flexible layouts, storage and rapid changeover between events.
Functional planning and circulation
Before choosing furniture and décor, map the movement of guests, staff, food, clean and used tableware, deliveries and waste. A clear plan shortens working routes, prevents conflicts and makes cleaning, supervision and future maintenance easier.
- entrance with security, cloakroom, queuing and sufficient space for safe flow
- main dance floor or hall with a clear view of DJ or stage
- one or more high-throughput bars supplied without crossing the audience
- a quieter lounge, seating pockets and circulation areas where conversation is possible
- technical areas for control, amplifiers, network, lighting control, storage and service
Materials, colour palette and lighting
The palette should respond to the concept, daylight and intensity of use. Calm base colours work best on large surfaces; personality can then be added through textiles, greenery, lighting and smaller elements that are easier to refresh later.
Industrial energy
black, graphite, raw concrete, electric blue
A durable base where programmed lighting and video can transform the identity.
Velvet night lounge
deep blue, wine red, brass, smoked timber
A refined direction for a smaller club, live programme or premium lounge.
Digital stage
neutral black, silver, white, coloured light
Physical surfaces stay calm while LED, projection and programmed scenes reshape the room.
Equipment and technical solutions
Professional equipment must be sized for guest numbers, menu, peak demand and available utilities. Before ordering, verify electrical load, ventilation, water, drainage, service clearances and the route for bringing equipment into the building.
- a professional main loudspeaker system, subwoofers, fills and monitors based on an acoustic model
- DJ or stage infrastructure, digital console, processing, microphones and connection panels
- programmed entertainment lighting, DMX or network control, atmospheric effects and safety lighting
- LED displays, projection or scenic video surfaces with managed signal distribution
- bar, refrigeration, cloakroom and access-control equipment sized for maximum capacity
- electrical distribution, control UPS, data network, cable routes and technical ventilation
Acoustics, sound, video and ambient lighting
Club acoustics are not simply about adding absorption. Reflections, coverage, low-frequency directivity and isolation to neighbours must be addressed together. Modelling defines loudspeaker selection, aiming, delay, level and room treatment before installation.
The system should deliver required dynamics with headroom and low distortion, not only headline loudness. Level limiting, measurement microphones, remote monitoring and correct amplifier cooling protect hearing, equipment and community relations. Lighting and video may be synchronised but must never obscure exits or compromise security cameras.
From concept to opening
The strongest result comes when interior design, kitchen or bar technology, acoustics, lighting and AV are planned together. This avoids visible cables, late drilling and equipment that does not work as one system.
- 1
define the concept, target guests and price level
- 2
survey the space and verify utilities and constraints
- 3
plan zones, seating, service routes and storage
- 4
select materials, palette, equipment, lighting and acoustics
- 5
approve a coordinated quotation, samples and programme
- 6
deliver, install, commission and train the operating team
Checklist before ordering
- verified capacity, evacuation, fire strategy and admission control
- building-envelope sound isolation and sensitivity of adjoining uses
- acoustic model and target levels for floor, seating and circulation
- structural load, suspension points and secondary safety bonds
- power capacity, phase distribution, earthing and dedicated technical circuits
- full-capacity ventilation and heat removal from technical racks
- legible routes, slip-resistant floors, protected edges and illuminated steps
- service access, spare cabling, equipment storage and overnight maintenance
Frequently asked questions
Can equipment be selected by power rating alone?
No. Geometry, directivity, frequency response, maximum undistorted level and audience distribution matter. Acoustic modelling is far more reliable than comparing watt figures.
How can bass transmission to neighbours be reduced?
Use directional subwoofer arrays, correct placement, mechanical isolation, constructional sound insulation and controlled levels. Acoustic panels inside the room do not by themselves stop structure-borne transmission.
How many lighting scenes are needed?
At minimum: entrance, early evening, full programme, concert or DJ, interval, cleaning and emergency-compatible scene. Staff should recall core scenes without a programmer.
Where should front of house be?
At a position with representative sound and a clear view of stage or DJ, not in an enclosed corner. It also needs physical protection, reliable power and network access.