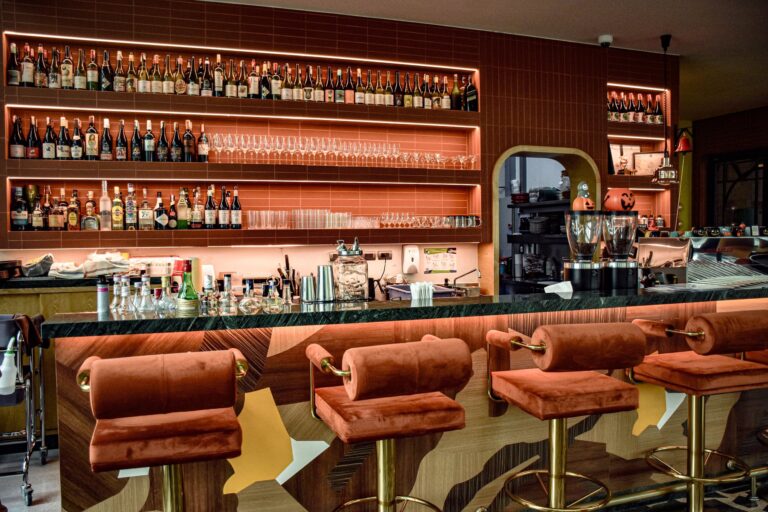
Concept, identity and the guest experience
A staff canteen, school dining hall or institutional cafeteria has a different objective from a conventional restaurant: a large flow in a short window, clear choice, quick payment, sufficient seats and efficient tray return. The interior should reduce uncertainty and guide users from entrance to exit without opposing flows.
Spatial quality still changes the meal experience. Daylight, calmer colours, legible signs, lower noise and a less institutional character improve comfort and encourage people to use the whole room instead of clustering near the serving line.
Functional planning and circulation
Before choosing furniture and décor, map the movement of guests, staff, food, clean and used tableware, deliveries and waste. A clear plan shortens working routes, prevents conflicts and makes cleaning, supervision and future maintenance easier.
- entry with a visible menu, allergen information and clear queue logic
- self-service sequence of tray, cold food, hot food, drinks and payment
- a separate fast route for pre-orders, staff or users with limited break time
- dining room with varied table sizes, accessible places and a quieter area
- obvious tray return, waste sorting and a route to wash-up that does not cross arrivals
Materials, colour palette and lighting
The palette should respond to the concept, daylight and intensity of use. Calm base colours work best on large surfaces; personality can then be added through textiles, greenery, lighting and smaller elements that are easier to refresh later.
Light natural
warm white, pale timber, sage, yellow accent
Friendly for schools and workplaces; colour accents can identify zones and counters.
Clean contemporary
light grey, teal, white, anthracite
Clear and durable for larger facilities when softened with timber and acoustic surfaces.
Warm community
terracotta, cream, olive, oak
A less institutional character for campuses, residences and public dining facilities.
Equipment and technical solutions
Professional equipment must be sized for guest numbers, menu, peak demand and available utilities. Before ordering, verify electrical load, ventilation, water, drainage, service clearances and the route for bringing equipment into the building.
- a service line with heated, chilled and neutral modules and hygienic screens
- kitchen technology based on meal count, menu types and cook-serve or regeneration method
- trays, trolleys, drinks, cutlery, bread and condiments arranged in a logical order
- several fast payment points, card or cashless systems and clear price display
- tray-return stations, waste separation, dishwashing equipment and trolley storage
- digital menus, announcements, number calling, even sound and strong glare-controlled lighting
Acoustics, sound, video and ambient lighting
Large groups, moving chairs, trays and hard hygienic finishes create very high noise. An absorptive ceiling is usually the priority, supported by wall treatment, acoustic dividers, quiet furniture glides and layouts that minimise dragging chairs.
Audio is mainly used for announcements and gentle music, so speech must remain intelligible at a low level. Digital menus should be large and high contrast so users decide before reaching the serving point rather than stopping the queue.
From concept to opening
The strongest result comes when interior design, kitchen or bar technology, acoustics, lighting and AV are planned together. This avoids visible cables, late drilling and equipment that does not work as one system.
- 1
define the concept, target guests and price level
- 2
survey the space and verify utilities and constraints
- 3
plan zones, seating, service routes and storage
- 4
select materials, palette, equipment, lighting and acoustics
- 5
approve a coordinated quotation, samples and programme
- 6
deliver, install, commission and train the operating team
Checklist before ordering
- meals served during the shortest break and target transaction time
- queue width, tray turning and access for buggies and wheelchairs
- heating and refrigeration capacity with safe food holding temperatures
- visibility of allergens, prices and menu before the decision point
- seat count matched to arrival waves and actual meal duration
- ceiling absorption and control of chair and tray impact noise
- slip-resistant floors, washable walls, rounded edges and simple daily cleaning
- tray return, waste and wash-up access without reverse flow
Frequently asked questions
How is service-line length calculated?
From meals per peak minute, the number of choices and the time each choice takes. A short line creates a queue; an unnecessarily long line needs more staff and energy.
Are long communal tables a good idea?
They are efficient and sociable, but should be mixed with smaller tables, accessible positions and a quieter zone.
How can chair noise be reduced?
Use suitable glides, quieter bases, an absorptive ceiling and a layout that does not require constant chair movement through narrow aisles.
Where should the menu be displayed?
Before the queue starts and again at the relevant counters. Users should know options, price and allergens before they reach staff.