


Restaurant dishwashing area: sink units, dishwasher tables and the flow of dirty dishes
Calculating the flow of dirty dishes, choosing a layout and dishwasher tables, sink units and hand wash basins — with examples for a 40-seat café and a 120-seat restaurant.
The dishwashing area is the only part of the kitchen that every single plate, glass and piece of cutlery in the business passes through — and yet it is most often planned with whatever is left over: whatever space the hot kitchen does not need goes to the dish room. The consequences show up on the very first busy evening: stacks of plates on the windowsill, waiters queuing at the return hatch, clean glasses sent out to the dining room still hot. In this article we look at the dishwashing area as a flow: how many items arrive per hour, how much space they need at each stage, which tables and sink units organise that space, and what it costs in a basic configuration.

The dish flow: five stages from dining room to shelf
It is easiest to think of the dish room not as a room with equipment, but as a conveyor with five stages. Each stage needs its own floor area and its own work surface, and a bottleneck at any one of them stops the entire flow.
- Return. The waiter brings a tray or trolley of dirty dishes. There has to be a spot where it can be put down immediately, without waiting for the dishwasher operator — otherwise the waiter stands and waits while the dining room goes unattended.
- Sorting and scraping. Food leftovers go into the waste, cutlery is separated into a soaking cylinder, glasses go into a separate rack, plates into a plate rack. This requires a waste chute in the worktop or a bin next to it.
- Pre-rinsing and loading. The rack sits on the loading table, plates are rinsed over the sink with a spray and placed in the rack. The rack is then pushed into the machine.
- Washing. The machine cycle. While the cycle is running, the next rack is being filled on the loading table.
- Unloading, cooling, storage. The rack comes out onto the unloading table, the dishes dry and cool for a few minutes, then they are sorted onto a shelf or trolley and sent to the pass or the dining room.
In parallel there is a second flow — kitchenware: pots, sauté pans, gastronorm containers, baking trays, chopping boards. It does not come from the dining room but from the hot and cold kitchen sections; the items are large and the soiling is burnt-on and greasy. Most of this flow is washed by hand in sinks, and in the layout it should be separated from the tableware flow at least by using different tables — and in a restaurant, different areas.
The key principle: dirty goes one way, clean goes the other, and their paths never cross. Clean racks must not pass the sorting area, and dirty trays must not be put down on the unloading table "just for a minute".
How many dishes arrive per hour: calculation for a café and a restaurant
The capacity of the dish room is calculated from the peak hour, not the daily average. The formula is simple:
items per hour = number of seats × peak-hour turnover × items per guest
Turnover is how many times during the peak hour a seat is taken by a new guest. In a quick-service café it is 1.5 or more; in a restaurant serving a full dinner it is below one. The number of items per guest depends on the menu and the style of service: it counts every single item that goes into the machine, including cutlery.
As an example, let us take two typical establishments.
| Parameter | Café, 40 seats | Restaurant, 120 seats |
|---|---|---|
| Peak-hour turnover | 1.5 | 0.75 |
| Guests in the peak hour | 60 | 90 |
| Items per guest | 7 | 12 |
| Items per guest in detail | plate, cup, saucer, glass, fork, knife, spoon | 3 plates, 2 glasses, cup, saucer, 5 pieces of cutlery |
| Items per hour at peak | 420 | 1,080 |
| Racks per hour (18 items per rack on average) | 23.3 → 24 | 60 |
| Backlog during 10 minutes of machine downtime | 70 items ≈ 4 racks | 180 items = 10 racks |
The figure of 18 items per rack is an average: a standard 500 × 500 mm rack holds fewer large plates and more glasses or cups, while cutlery is washed in cutlery cylinders in a separate rack. For your own establishment it is worth recalculating based on the actual menu: for example, if the restaurant serves bread on a separate plate and changes glasses for wine, 12 items per guest easily become 15–16, and the load grows by a third.

What the calculation means for the machine
The dishwasher is selected separately, but the calculation immediately shows the order of magnitude. An undercounter front-loading machine with a cycle of a few minutes suits a flow of a couple of dozen racks per hour — the level of the café in our example, and even then with only a small margin. A hood-type (pass-through) machine with a short cycle is designed for a higher flow, but its rated capacity in racks per hour is only achieved with continuous loading: in practice the operator does not manage to have a rack ready at the end of every cycle, and actual throughput is usually noticeably below the nominal figure. So compare the required number of racks per hour not with the rated figure, but with that figure multiplied by a loading factor, which for manual loading can reasonably be taken as 0.6–0.7.
For a 120-seat restaurant with a flow of 60 racks per hour, this means a single hood-type machine is working at its limit. A typical solution is to move glasses to a separate glasswasher at the bar, taking part of the racks off the main machine, or to consider a higher-capacity machine. Specific dishwasher models are not offered in the Verdamare catalogue, so the rest of this article deals with what surrounds the machine: tables, sinks and basins.
What the calculation means for the tables
The most useful result of the calculation is the length of the loading and unloading tables. A 500 × 500 mm rack takes up about 500 mm of worktop length, plus clearance for the hands.
Loading side. The table must simultaneously accommodate the sink with a pre-rinse spray and at least one rack currently being filled. If the table is longer, a second rack can stand on it — with cutlery in cylinders or with glasses being collected in parallel. For a café, the minimum reasonable length of a loading table with sink is 1,000–1,200 mm; for a restaurant, 1,400 mm plus a separate sorting table in front of it.
Unloading side. This is where racks stand while the dishes cool and dry. If the machine cycle is shorter than the cooling time, racks accumulate: at 24 racks per hour (one every 2.5 minutes) and 5 minutes of cooling, two racks stand on the table at the same time — that is 1,000 mm. At 60 racks per hour (one per minute) and the same 5 minutes, it is five racks — 2,500 mm, more than the maximum length of a Polgast outlet table (1,400 mm). So in a restaurant the unloading table is supplemented with a rack shelf or a trolley onto which racks are moved straight out of the machine.
Buffer at the return point. The "backlog during 10 minutes" row in the table is the reserve for when the machine is stopped: the operator is changing the water, has stepped away, or the softener is regenerating. A café needs space for four racks or the equivalent in trays, a restaurant for ten. This is precisely the argument for a separate sorting table or for a shelf under the loading table.
Layouts: straight, L-shaped, U-shaped and "island"
The choice of layout is determined by the shape of the room and by the side from which dirty dishes arrive and where clean ones leave. It helps to draw the direction of the flow as an arrow directly on the plan before choosing the tables.
Straight
Everything in one line along a wall: sorting table — loading table with sink — machine — unloading table — shelving. The simplest and the longest arrangement. For the café in our example without a separate sorting table, this means a 1,200 mm loading table, the machine and a 1,000 mm unloading table — 2,200 mm of tables plus the width of the machine. For a restaurant with a 1,600 mm sorting table, a 1,400 mm loading table and a 1,400 mm unloading table, it comes to 4,400 mm of tables plus the machine. A straight layout works well when the return hatch is at one end of the room and the exit to the pass at the other.
L-shaped
The machine or one of the tables stands in the corner and the line turns through 90°. An L-shaped layout saves wall length and reduces the operator's steps: they stand at the corner and work in both directions. Hood-type machines are often placed in a corner precisely for this reason — the rack goes in on one side and comes out at a right angle. Suitable for square rooms and for cases where dirty dish return and clean dish output are on adjacent walls.
U-shaped
Three sides: one for return and sorting, the second for loading and the machine, the third for unloading and storage, or manual sinks for kitchenware. It gives the maximum length of work surfaces in the minimum area and naturally separates the dirty and clean sides. The minimum aisle between opposite lines must allow the operator to turn around with a rack without touching the other line — in practice at least 900–1,200 mm, and more if trolleys are wheeled along the aisle.
"Island"
The line stands not against a wall but in the middle of the room, accessible from two sides. This is found in large dish rooms and in canteens where dishes are returned on one side and kitchenware is washed on the other. It requires water supply and drainage to be brought to the centre of the room through the floor, so it is mainly possible in new builds or major refurbishments. Wall-mounted tables and tables with a rear upstand make no sense here — you need models designed for free-standing installation.

Left-hand and right-hand versions
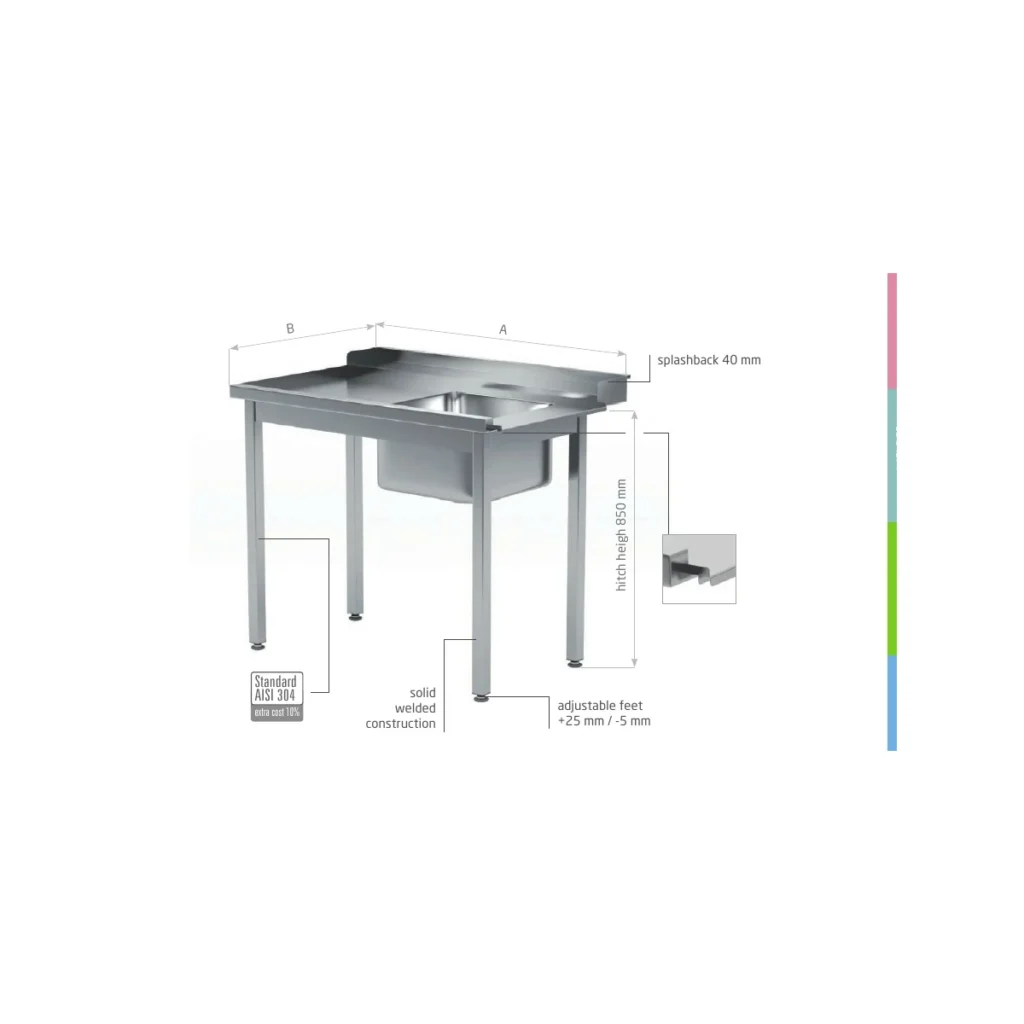
Almost all Polgast dishwashing tables come in two versions — left-hand and right-hand (L/P) — and this is not a minor detail but a direct consequence of the direction of flow. On a loading table, the sink must be at the end furthest from the machine (where the dirty dishes arrive), and the flat part of the worktop next to the machine, so that after pre-rinsing the rack simply slides into the machine. On a table with one sink and a work surface, the work area must be on the side from which the person works and from which the product arrives.
To avoid mistakes, proceed as follows: draw the arrow of dish movement on the plan, imagine standing facing the table, and determine on which side the sink needs to be. Then check this against the diagram of the specific version on the product page, or confirm with us when ordering — manufacturers differ in what they take as the reference for "left" and "right". A mistake in the version is discovered on installation day and can only be corrected by replacing the table.
Dishwasher tables
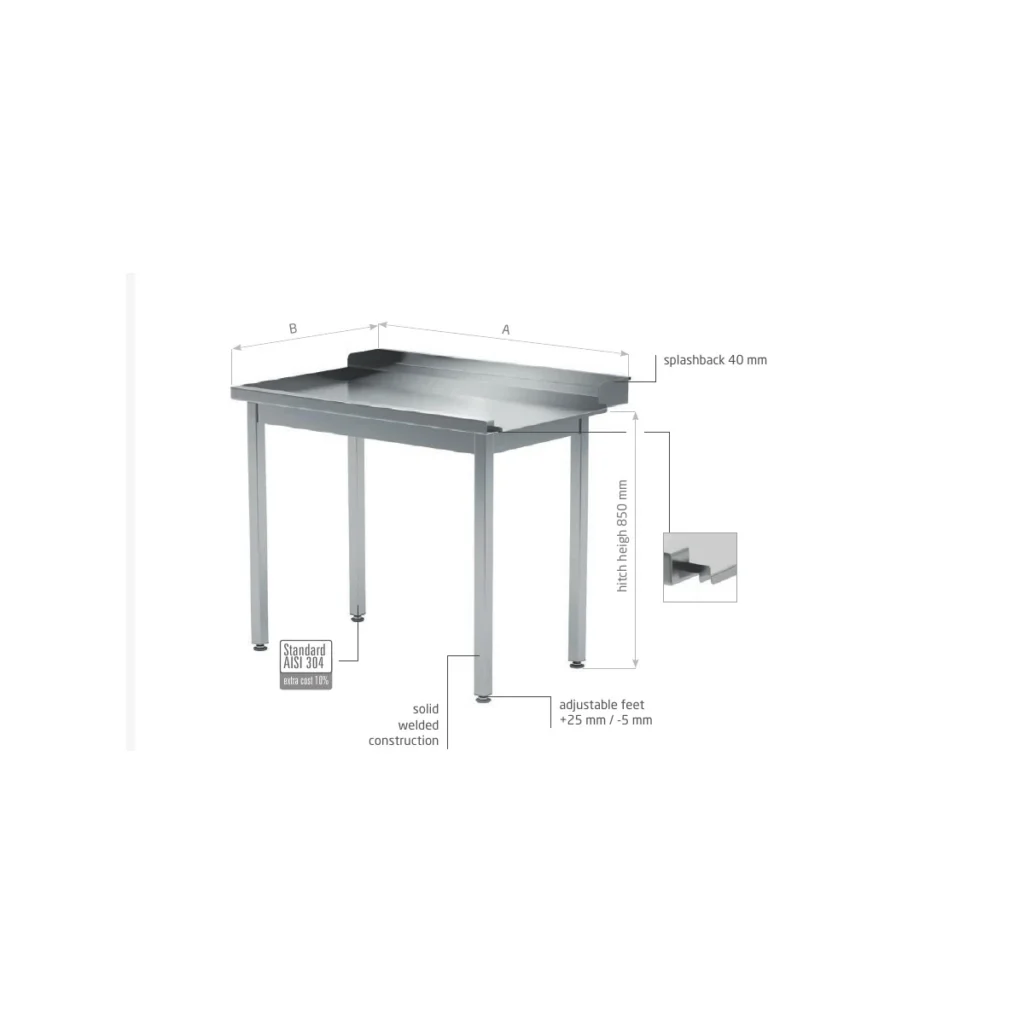
The "Dishwashing equipment" section contains two groups of Polgast tables that are placed right against the machine: loading tables (with a sink) and unloading tables (with a flat worktop). All are 850 mm high and 700 or 760 mm deep — the depth is chosen to match the machine housing and the line of the other tables, so that the worktops join without a step and without a gap that water can seep into.
Loading tables with sink
| Model | Version | Length, mm | Depth, mm | Price from, € |
|---|---|---|---|---|
| POL-240 | on two legs, L/P | 600–1,400 | 700/760 | 606.34 |
| POL-248 | without shelf, L/P | 800–1,400 | 700/760 | 805.20 |
| POL-238 | with undershelf, L/P | 800–1,400 | 700/760 | 814.96 |
POL-240 on two legs rests its other end on the machine or an adjacent table. It is the most affordable option and the most compact in length (from 600 mm), but it requires the structure it rests on to be designed for that. Good for a café with a short line.
POL-248 without shelf is a free-standing table on four legs. The space beneath it is open: a waste bin or a mobile rack trolley can be placed there.
POL-238 with undershelf is the same, but with a shelf for empty racks, cutlery cylinders and a supply of detergent in closed containers. Where the buffer at the return point matters, a shelf under the loading table is the cheapest place to store racks.
Unloading tables
| Model | Version | Length, mm | Depth, mm | Price from, € |
|---|---|---|---|---|
| POL-239 | on two legs | 600–1,400 | 700/760 | 498.98 |
| POL-247 | without shelf, L/P | 800–1,400 | 700/760 | 612.44 |
| POL-237 | with undershelf, L/P | 800–1,400 | 700/760 | 635.62 |
The logic is the same: the two-legged version saves space and budget, the version with a shelf provides room for clean racks waiting to be emptied. The unloading table has no sink, so it is important that its worktop is not an extension of the wet zone: water draining from the racks should run back into the machine, not onto the floor. This is achieved by a correct connection to the machine and, if necessary, a slight slope.
How the tables work with the machine
With a front-loading machine (loaded through a door at the front), the loading and unloading tables are not placed before and after the machine in a line, but next to it, and the rack is carried by hand. A front-loading machine is often installed under a worktop — there are tables with space for a machine for this, described below. Separate loading and unloading tables with a front-loading machine make sense once the flow already requires a buffer of racks on both sides.
With a hood-type machine, the tables join directly to its housing: the loading table on the rack inlet side, the unloading table on the outlet side. The rack slides along the guides from the table into the machine and from the machine onto the table. Three things are critical here: the worktop height (850 mm for Polgast tables) must match the level of the machine's guides; the table depth (700 or 760 mm) must suit the housing; and the version (left or right) must match the direction in which the rack passes through the machine. Before ordering the tables, take the working height, housing depth and inlet side from the machine's documentation and check all three parameters.
Sink units and tables with sinks
Manual washing is needed even where there is a machine: kitchenware, gastronorm containers, baking trays, boards, small utensils, vegetables. The catalogue has dozens of options for these tasks, but it is easier to choose them by answering three questions: what is being washed, how big is the largest item, and how many sinks are needed at the same time.
One, two or three sinks
- One sink — for a prep area, a bar, vegetable washing in a small establishment, washing utensils from the cold section. An example is POL-211 (table with sink and undershelf, from 724.68 €, L 800–1,900 mm) or its short version 600–700 mm long (from 658.80 €) when space is very tight.
- Two sinks — the minimum set for manually washing kitchenware using the "wash — rinse" sequence. POL-221 (without shelf, from 1,001.62 €) and POL-222 (with undershelf, from 1,168.76 €), L 1,100–1,900 mm. For tight spaces — POL-221-MK and POL-222-MK with two small sinks, L 800–900 mm, depth 600 mm (from 944.28 € and 1,087.02 €).
- Three sinks — the full "wash — rinse — disinfect" sequence on one table. POL-223 (without shelf, from 1,401.78 €) and POL-224 (with undershelf, from 1,538.42 €), L 1,500–1,900 mm.
Deep sinks
For pots, stockpots and GN 1/1 containers 150–200 mm deep, a standard sink is too shallow: the item cannot be fully submerged and the operator wastes time turning it over. For this, the range includes tables with standard and deep sink bowls:
| Model | Description | Length, mm | Depth, mm | Price from, € |
|---|---|---|---|---|
| POL-205/3 | one sink bowl | 600–1,200 | 600/700 | 649.04 |
| POL-205/4 | one deep sink bowl | 600–1,200 | 600/700 | 695.40 |
| POL-206/3 | two sink bowls | 1,200–1,600 | 600/700 | 978.44 |
| POL-206/4 | two deep sink bowls | 1,200–1,600 | 600/700 | 1,087.02 |
| POL-207/3SK | OTTO sink, flat-pack | 800 | 650 | 734.44 |
| POL-204 | professional sink without shelf | 550 | 500 | 650.26 |
The price difference between a standard and a deep sink in the base version is 46.36 € for the single and 108.58 € for the double. If the menu includes stocks, sauces and braised dishes — that is, large pots — a deep sink pays for itself in time saved within the first week. POL-207/3SK (dimensions 800 × 650 × 850 mm) is supplied unassembled, which is convenient when the sink has to be carried through a narrow doorway into a basement kitchen. POL-204 is 750 mm high with dimensions of 550 × 500 mm — a compact stand-alone sink, for example for cleaning equipment.
Among the WAYINDA models there is a single-compartment sink unit with an undershelf and an enlarged bowl, ZZOSDDX — an alternative for washing large kitchenware; price on request.
Reinforced tables and tables on 6 legs
A long table with a sink carries not only steel but also the weight of water. A sink full of water and pots, plus an operator leaning on the edge, creates a load that four legs over a length of more than two metres will carry with some sagging. That is why the Polgast range includes six-legged versions for lengths of 2,000–2,800 mm:
- POL-210-6 (one sink, without shelf) — from 1,169.98 €;
- POL-211-6 (one sink, with undershelf) — from 1,127.28 €;
- POL-212-6 (reinforced, one sink, with undershelf) — from 1,291.98 €;
- POL-221-6 (two sinks, without shelf) — from 1,311.50 €;
- POL-220-6 (reinforced, two sinks, without shelf) — from 1,355.42 €;
- POL-222-6 (reinforced, two sinks, with undershelf) — from 1,614.06 €.
Reinforced versions are also available in standard lengths: POL-212 (one sink with shelf, from 810.08 €, L 800–1,900 mm) and POL-220 (two sinks without shelf, from 1,029.68 €, L 1,100–1,900 mm). They are worth choosing for kitchenware washing in a restaurant, where heavy stockpots are constantly put on the table — the difference in the base version is 85.40 € between POL-212 and POL-211 and 28.06 € between POL-220 and POL-221, and that saving is not worth a worktop that sags within a year.
Tables with a waste chute
A hole in the worktop with a bin underneath is what turns an ordinary table into a sorting table. Food leftovers are scraped from the plate straight into the opening, with no need to turn to the bin and drop waste on the floor.
- POL-235 — work table with rear upstand and waste chute, without sink, from 536.80 €, L 800–1,900 mm. Suitable as a separate sorting table in front of the loading table.
- POL-236 — table with sink and waste chute, from 810.08 €, L 1,000–1,900 mm. Sorting and soaking cutlery on a single table.
- POL-246 — table with two sinks and waste chute, from 1,089.46 €, L 1,500–1,900 mm. For kitchenware: scrape burnt-on residue into the chute, soak in one sink, rinse in the other.
Tables with cabinets and drawers (POL-E2xx series)
If the dish room also serves as storage — for detergents, sponges, brushes, spare cutlery cylinders — an open shelf quickly turns into a dumping ground. The series with enclosed cabinets solves this:
- one sink: POL-E215 (shelf and two drawers, from 1,381.04 €), POL-E215-3 (three drawers, from 1,845.86 €), POL-E216 (shelf and cabinet with hinged door, from 1,240.74 €), POL-E217 (cabinet with sliding doors, from 1,288.32 €), POL-E218 (cabinet with hinged doors, L 700–1,300 mm, from 1,188.28 €);
- two sinks: POL-E225 (shelf and cabinet with two drawers, from 1,792.18 €), POL-E225-3 (three drawers, from 2,016.66 €), POL-E226 (shelf and cabinet with hinged door, from 1,777.54 €), POL-E227 (cabinet with sliding doors, from 1,698.24 €), POL-E228 (cabinet with hinged doors, L 1,100–1,300 mm, from 1,632.36 €).
Sliding doors are more practical in narrow aisles — they do not have to be opened into the aisle. Drawers are suitable for small items: brushes, scrapers, spare spray heads. Keep chemicals separate from utensils that come into contact with dishes, and never above them.
Space for a refrigerator or dishwasher
For a front-loading machine installed under the worktop, and for a small bar refrigerator, there are tables with a recess:
- POL-231 — table with sink, undershelf and space for a refrigerator or dishwasher, from 840.58 €, L 1,200–1,900 mm;
- POL-241 — the same with two sinks, from 1,129.72 €, L 1,600–2,400 mm.
This is a ready-made mini dish room for a café or bar: a sink for rinsing, a front-loading machine under the worktop, a shelf alongside. Before ordering, check the recess dimensions against the dimensions of the specific machine, including clearance for hose connections and ventilation of the housing.
WAYINDA implements a similar idea in its sink units with a drainboard and undershelf with space for a dishwasher: single-compartment DXZLS-S / DXYLS-S (left and right drainboard), two-compartment SXZLS-S / SXYLS-S, as well as versions with a cabinet (…-SG). Prices on request.

Wall-mounted tables with sinks
In small rooms where legs get in the way of cleaning, or where a floor drain must run under the table, wall-mounted tables fixed to the wall are used. In the Polgast catalogue these are POL-211-WI (one sink, L 800–1,600 mm, from 678.32 €) and POL-221-WI (two sinks, L 1,100–1,600 mm, from 890.60 €). The data give the height of these models as 300 mm — this is the height of the wall-mounted body itself; the working height of the worktop is set during wall mounting. The wall must be able to bear the load of a sink full of water: plasterboard without built-in supports is not suitable.
WAYINDA worktops and separate sinks
If a table is assembled from a ready-made worktop and a base frame, or a sink is built into an existing line, the WAYINDA items are useful: worktops MS2B1470R / MS2B1470L (two sinks, right or left drainboard, 1,400 × 700 mm), MS2B1260 (two sinks, 1,200 × 600 mm), MS1B-7070 (one sink, 700 × 700 mm), as well as separate 400 × 400 mm sinks: welded WSKC-4040 (corner drain, depth 300 mm) and WSKM-4040 (central drain), pressed MSKC-4040 and MSKM-4040 (depth 250 mm). All prices on request.
Manual washing: separate sinks and temperature
Common practice for manually washing kitchenware and tableware is a sequence of several sinks, each with its own task:
- Washing — hot water with detergent, mechanical removal of soiling with a brush. The temperature is usually around 45–50 °C: a gloved hand cannot stand hotter water for long, and in cooler water grease dissolves less well.
- Rinsing — clean hot running or frequently changed water to remove detergent residue.
- Disinfection — either immersion in a disinfectant solution according to the disinfectant manufacturer's instructions (concentration and contact time are given on the label), or treatment with hot water. After disinfection, if the product requires it, another rinse.
This leads to a practical choice: a table with two sinks covers washing and rinsing, in which case disinfection is done in the same sink after draining or in the machine; a table with three sinks (POL-223, POL-224) allows all stages to run in parallel. There needs to be a landing area for dirty items before the sinks and one for clean items after them — otherwise washed dishes get put down exactly where the dirty ones were just picked up.
Typical practice is to separate sinks by purpose: one for kitchenware and utensils, one for tableware (if it is washed by hand), one for washing vegetables and other food, and a separate basin for hand washing. In a small café the first two functions can be handled by one two-compartment table, but the food sink and the hand wash basin must be separate.
As for regulations, Regulation (EC) No 852/2004 on the hygiene of foodstuffs should be mentioned here. Its Annex II requires, among other things, an adequate number of washbasins for cleaning hands with hot and cold water, facilities for cleaning and, where necessary, disinfecting work tools and equipment, and — where needed — separate facilities for washing food. The regulation does not specify the exact number of basins or their location: this is determined by the own-check programme based on HACCP principles and by the requirements of the local inspectorate, so it is advisable to agree the dishwashing area design with a food technologist before ordering the equipment.
Hand wash basins: where to place them and which operation to choose
A hand wash basin is not the same as a sink: neither dishes nor food are washed in it, and it must be accessible enough that people actually use it. If staff have to cross the entire kitchen to reach it, they will wash their hands in the dishwashing sink.
Hands-free operation — by knee or foot — is needed so that clean hands do not touch the tap after washing. Options in the catalogue:
| Model | Type | Price |
|---|---|---|
| Polgast POL-201 | hand wash basin | from 136.64 € |
| Polgast POL-202 | with knee operation | from 159.82 € |
| Polgast POL-201M | with wall-mounted mixer tap | from 358.68 € |
| WAYINDA GQX-1 | wall-mounted | on request |
| WAYINDA GQX-2 | wall-mounted, knee operation | on request |
| WAYINDA GQX-3 | knee operation | on request |
| WAYINDA XTSC-SP | knee operation, soap and paper holders | on request |
| WAYINDA JTSCG-5040 | with cabinet and foot operation, 500 × 400 × (800 + 400) mm | on request |
Where to place hand wash basins in and near the dishwashing area:
- at the entrance to the dish room from the dining room side — a waiter who has just dropped off dirty dishes washes their hands before picking up clean ones;
- at the boundary between the dirty and clean sides — the operator who has been sorting leftovers washes their hands before emptying clean racks. This is the most common oversight: one person, but two sides;
- at the entrance to the production area and in every section where open food is handled.
POL-202 with knee operation is a sensible basic choice for every point. Models with soap and paper towel holders (XTSC-SP) or with a cabinet (JTSCG-5040) are more practical where there is no room on the wall for separate dispensers.

Building services: water, drainage, ventilation, ergonomics
Drainage and falls
The dish room is the wettest room in the kitchen, and its floor must fall towards a floor drain so that water does not stand under the tables. A fall of around 1–2 % towards the drain is usually specified; the drain is positioned so that it does not end up under a table leg or under the machine, where it cannot be cleaned. Sink outlets are connected to the drainage system via a trap; horizontal sections of drainage pipework are laid with a fall sufficient for self-cleansing and without long horizontal runs. The machine drain follows the manufacturer's requirements: some machines have a drain pump, others a gravity drain, which requires the connection point to be below a certain level.
Grease trap
Waste water from the dish room carries grease, which solidifies in the pipes as it cools. For this reason dish room waste water is, as a rule, passed through a grease trap — under the sink if the flow is small, or a separate one at the outlet from the building if the establishment is large. It is sized according to the waste water flow rate and the number of connected fixtures, and the requirements for whether one is needed and of what type are set by the local utility. Practical points: the grease trap must be accessible for regular cleaning, and dumping large food leftovers into the sink reduces its efficiency — which is exactly why the table with a waste chute goes before the sink, not after it.
Hot and cold water
Hot and cold water are supplied to every sink and to the hand wash basins. The dishwasher is connected according to the manufacturer's documentation: some machines are designed for a hot water connection (and then use less electricity for heating), others for cold. A manual pre-rinse spray over the loading table works best on a flexible hose with a spring — it gives the pressure needed to wash off residue without splashing neighbouring racks. If the water in your region is hard, softening before the machine usually pays for itself: scale on heating elements and nozzles and limescale spots on glasses cost more.
Ventilation
A hood-type machine releases a cloud of hot steam when the hood is opened, a front-loading machine when the door is opened. An extraction canopy is installed above a hood-type machine, or a machine with built-in steam condensation is used; the general extraction in the dish room must cope with the moisture, otherwise condensation collects on the ceiling and drips onto clean dishes. The unloading table is also a source of steam — hot racks keep giving off moisture for several minutes — so a canopy covering both the machine and the start of the unloading table is better than one over the machine alone.
850 mm height and ergonomics
All Polgast tables in this article are 850 mm high — the generally accepted standard for work surfaces, which matches the loading height of hood-type machines. For sinks, it is not only the worktop height that matters but also the depth of the bowl: the deeper the sink, the lower the bottom and the more the operator has to bend to reach an item at the bottom. That is why deep sinks (POL-205/4, POL-206/4) are good for pots, which are tall anyway, while a standard depth is more comfortable for washing small utensils. Another factor is table depth: at 700 mm the far edge of the sink is further from the operator than at 600 mm; in a narrow dish room this is an argument for a 600 mm depth for manual sinks.
Budget: basic sets for a café and a restaurant
Below are two examples of a basic set made up of Polgast items. Prices are "from" prices, i.e. for the base version of each model; Polgast prices vary with table length and handing, so the actual total for a specific layout will be higher if longer tables are chosen. For example, in the restaurant layout above, the 1,400 mm POL-238 loading table and the 1,600 mm sorting table are not base versions and will cost more in a real quote than in the table. The dishwasher, shelving, mixer taps and installation are not included in the set.
Café, 40 seats
| Item | Model | Qty | Price from, € |
|---|---|---|---|
| Loading table with sink and shelf | POL-238 | 1 | 814.96 |
| Unloading table with shelf | POL-237 | 1 | 635.62 |
| Table with two deep sinks (kitchenware, GN) | POL-206/4 | 1 | 1,087.02 |
| Table with sink, short (vegetables) | POL-211 | 1 | 658.80 |
| Hand wash basin with knee operation | POL-202 | 2 | 319.64 |
| Total | 3,516.04 |
Restaurant, 120 seats
| Item | Model | Qty | Price from, € |
|---|---|---|---|
| Table with sink and waste chute (sorting) | POL-236 | 1 | 810.08 |
| Loading table with sink and shelf | POL-238 | 1 | 814.96 |
| Unloading table with shelf | POL-237 | 1 | 635.62 |
| Table with three sinks and shelf (kitchenware) | POL-224 | 1 | 1,538.42 |
| Table with one deep sink (stockpots, GN) | POL-205/4 | 1 | 695.40 |
| Table with two sinks (vegetables) | POL-221 | 1 | 1,001.62 |
| Wall-mounted table with sink (bar or cold section) | POL-211-WI | 1 | 678.32 |
| Hand wash basin with knee operation | POL-202 | 3 | 479.46 |
| Hand wash basin with wall-mounted mixer tap | POL-201M | 1 | 358.68 |
| Total | 7,012.56 |
The difference between the sets is 3,496.52 €, meaning the restaurant set costs roughly twice as much. The main increase does not come from the tables at the machine (they are the same in both sets) but from the separate manual washing areas — the three-compartment table for kitchenware, the deep sink and the separate two-compartment sink for vegetables. This is to be expected: in a restaurant with a full kitchen, the kitchenware flow is comparable in labour intensity to the tableware flow.

WAYINDA items — sink units with drainboards and a dishwasher recess, worktops with sinks, separate sinks and hand wash basins — can be included in either set instead of or in addition to Polgast; their prices are provided on request, and a comparison makes sense for the specific dimensions of the room.
Dishwashing area design mistakes
Calculating for the average, not the peak. A dish room that copes with the average load gets swamped on a Friday evening. Calculate the peak hour using the formula above and allow a buffer for 10 minutes of machine downtime.
An unloading table that is too short. The most common mistake: the unloading table is made "the same length as the loading table", but with a short machine cycle racks come out faster than they cool. The result: racks are stacked on top of each other or on the floor. For a flow of 60 racks per hour and 5 minutes of cooling, you need space for five racks.
No space for sorting. If there is nowhere to sort, leftovers are scraped over the loading sink, which clogs it and overloads the grease trap. A table with a waste chute (POL-235, POL-236, POL-246) is inexpensive relative to the whole set and eliminates the problem.
The wrong L/P version. A table with the sink on the wrong side turns the smooth movement of the rack into lifting it over the sink. Determine the version from the flow arrow on the plan, not out of habit.
Crossing dirty and clean flows. A return hatch next to the clean dish exit, a clean shelf behind the sorting area, waiters picking up clean glasses as they walk past trays of leftovers — all of this breaks the basic logic of hygienic zoning.
One hand wash basin for everything. An operator working both sides has to wash their hands between dirty and clean tasks. If the hand wash basin is far away, this will not happen.
Sinks of the wrong depth "for the future". Deep sinks are awkward for small utensils, and standard sinks are useless for stockpots. Choose the depth to suit the largest item regularly washed in each area.
A long table on four legs. Tables 2,000 mm and longer with water and dishes carry a load for which the range offers six-legged models and reinforced versions. Saving on them ends with a sagging worktop and leaks at the joints.
Forgotten ventilation over the unloading area. A canopy over the machine alone does not capture steam from hot racks, and condensation ends up on the ceiling above the clean dishes.
Building services after the furniture. A floor drain under a table leg, a drain outlet where the sink's waste outlet is not, the machine's socket behind a sink full of water. First the flow plan, then the table layout with exact dimensions, and only then the connection points for water, drainage, electricity and ventilation.
In conclusion
A dishwashing area is well designed if you start from the numbers: dishes per hour at peak, racks on the tables, table lengths — and only then specific models. If you send us the floor plan, the number of seats and an outline of your style of service, we will help you calculate the flow, select Polgast tables and WAYINDA sink units in the right versions and sizes, and put together a specification with real rather than base prices — with delivery from our warehouse near Koper throughout Slovenia and to neighbouring EU countries.
Latest articles
 Table Setting for Hotel Breakfast: Guest Place, Service and Table ResettingThe guest table at hotel breakfast: what is set in advance, what the server brings, how to reset a table quickly and how many pieces you need for a room…Read more →
 Pu-erh in hospitality: sheng and shu, brewing, cost per cup and working with the Alveus rangeWe follow pu-erh from Yunnan raw leaf to the cup in a hotel room: sheng and shu production, two brewing methods, rinsing, teaware and the exact cost per serving based…Read more →
 Porcel Porcelain for Restaurants and Hotels: How It Is Made, Why It Lasts and How to Choose a SeriesHow Porcel hard-paste porcelain is produced, what the collection ratings mean and how to put together a set for a restaurant or banquet hall from the HoReCa Collections catalogue.Read more →