


Restaurant construction and fit-out: a worked cost example for a 320 m² model
A step-by-step look at building and fitting out a 44-seat stand-alone restaurant — from weathertight shell to finished dining room, with figures from our venue configurator.
Restaurant construction projects rarely fail because of one big mistake. More often a project bleeds money through dozens of small mismatches: the kitchen was enlarged after the screed had been poured; the acoustic ceiling was chosen after the light fittings were installed; the toilets were sized by floor area rather than by number of seats; the contract with the builder said "ready for fit-out", and each party understood it differently. None of this is a question of taste — it is a question of the order in which decisions are made.
In this article we walk through the construction and fit-out of a stand-alone restaurant using a concrete model — a 320 m² restaurant with 44 seats from our venue configurator (the "Venue construction" section of the website). The module links the layout, equipment, interior palette, capacity and a preliminary estimate into a single configuration, which makes it a convenient way to show how one decision pulls others along with it. All amounts below are the module's demonstration rates, not a commercial quotation; however, the proportions between cost items and the logic of the calculation are the same as in a real project.
Why a restaurant budget starts with the configuration, not the fit-out estimate
The usual sequence goes like this: find a plot or a building, draw a beautiful dining room, get a fit-out quote, and only then find out what the kitchen costs, whether there is enough electrical capacity and whether the project complies with hygiene regulations. For a restaurant this is the wrong way round. The technical part — kitchen, dishwashing, storage, pass, sanitary facilities — takes up more than a third of the floor area and determines the routes for drainage, ventilation and electrics. The dining room, by contrast, is flexible: it can be re-planned almost until the last stage, provided the building services have been laid out correctly.
That is why the configurator starts with the building geometry and the room schedule, not with the choice of wall colour. You set the width, length and number of storeys, the country of construction, the legal type of establishment, the structural system and the building completion level. Then you specify how many staff work per shift, how many guests are seated and how many are standing, and only after that do you move on to equipment, interior and estimate. Every change recalculates the capacity, the electrical load, the guest toilet check and the budget.
For fit-out work this approach matters for a simple reason: the cost and specification of finishes depend more on the function of a room than on its area. A square metre of dining room, kitchen and toilet is finished with different materials, with different substrate preparation and a different share of building services behind the surface. Until the room schedule is fixed, any fit-out estimate remains an exercise in arithmetic.
The starting model: a 320 m² restaurant in the module
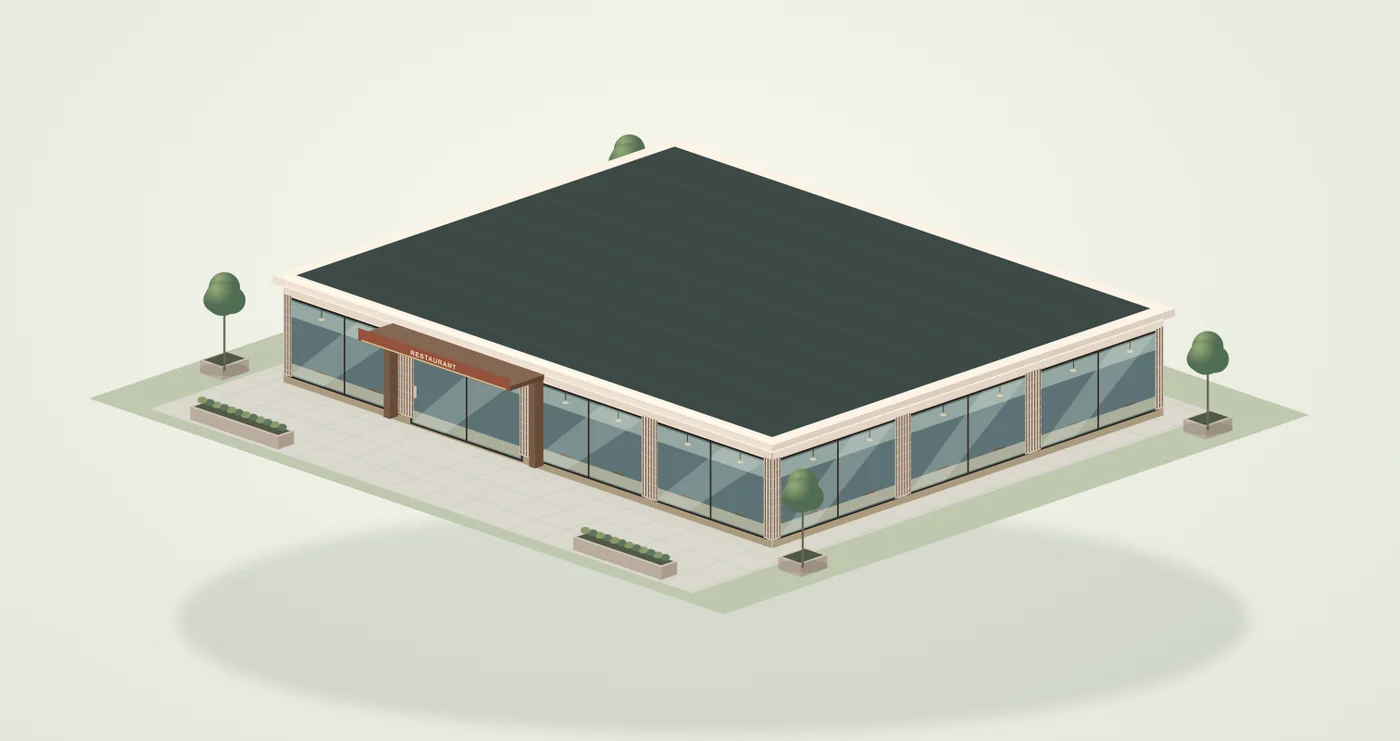
The configurator offers eight venue types plus an "Own project" option. The "Restaurant" type opens with the following defaults: a 20 × 16 m building, one storey, a total floor area of 320 m², 44 seats, 6 staff per shift, no standing guests and no terrace. The type description is a restaurant with a stage for 2–4 musicians, background acoustics, soft lighting and greenery. The legal profile for Slovenia is restavracija, the default structure is timber frame / CLT, and the completion level is turnkey building.
The plan is generated automatically and divided into 14 rooms. It is not an architectural design but a conceptual diagram: walls are drawn graphically and are not subtracted from the floor area, passage widths are geometric and do not confirm evacuation routes, and openings and the services core require design verification. Even so, it already shows how the flows are organised: a guest entrance with cloakroom, a dining room with a stage, a sanitary block with a lobby, a bar on the boundary between dining room and kitchen, and a separate staff entrance with changing room and goods-in store.
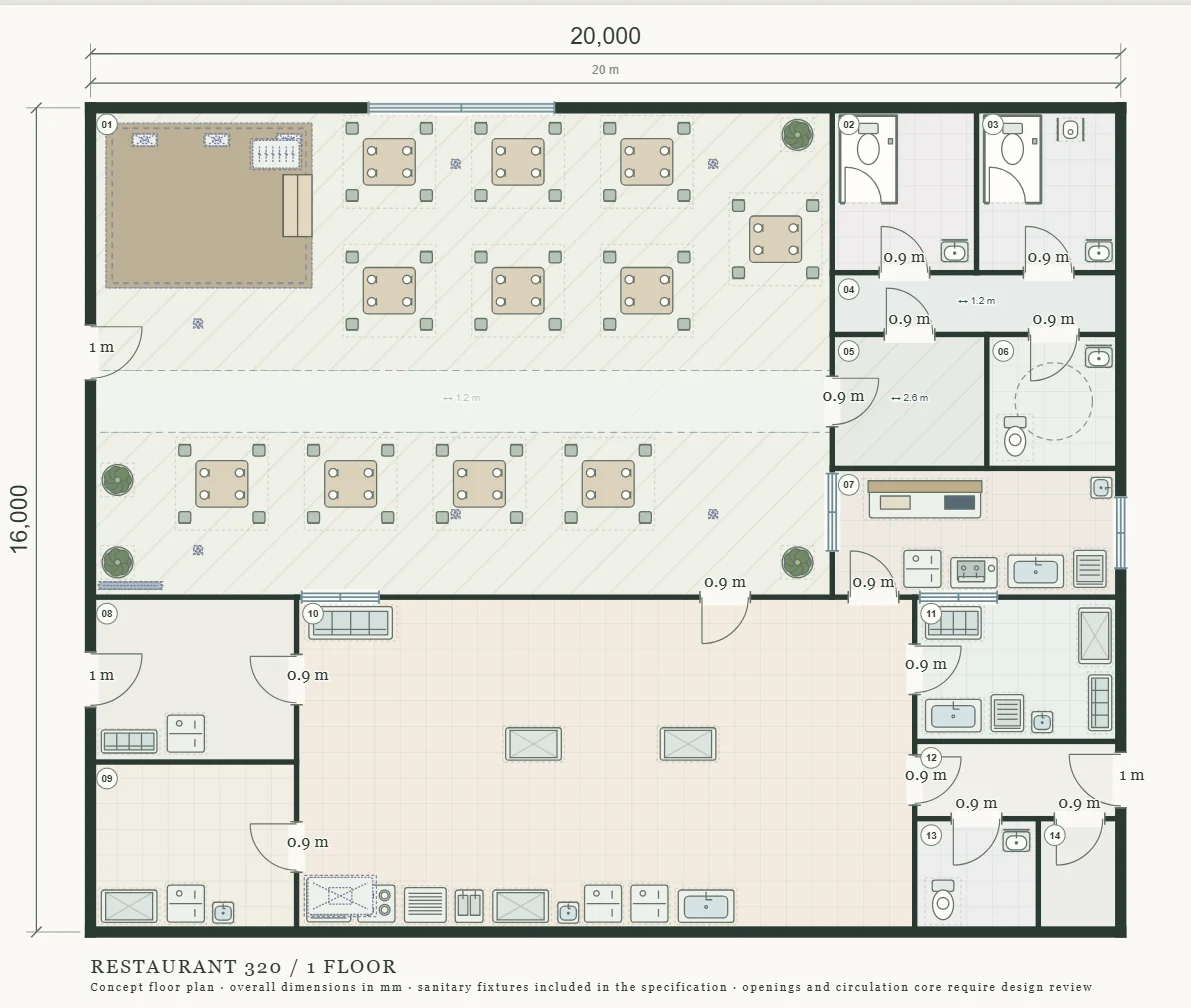
The model's room schedule looks like this:
| No. | Room | Size, m | Area, m² |
|---|---|---|---|
| 01 | Dining room / seating | 14.4 × 9.5 | 136.8 |
| 02 | Women's toilet | 2.8 × 3.2 | 8.96 |
| 03 | Men's toilet | 2.8 × 3.2 | 8.96 |
| 04 | Toilet lobby | 5.6 × 1.2 | 6.72 |
| 05 | Entrance / cloakroom | 3 × 2.6 | 7.8 |
| 06 | Accessible WC / design reserve | 2.6 × 2.6 | 6.76 |
| 07 | Bar / drinks | 5.6 × 2.5 | 14 |
| 08 | Storage / goods-in | 4 × 3.2 | 12.8 |
| 09 | Preparation room | 4 × 3.3 | 13.2 |
| 10 | Kitchen / cooking / pass | 12 × 6.5 | 78 |
| 11 | Dishwashing / dirty dishes | 4 × 2.8 | 11.2 |
| 12 | Staff changing room / entrance | 4 × 1.5 | 6 |
| 13 | Staff WC | 2.4 × 2.2 | 5.28 |
| 14 | Plant room | 1.6 × 2.2 | 3.52 |
The room areas add up to exactly 320 m² precisely because wall thickness is not taken into account at this stage. In the detailed design the usable area will shrink by the footprint of partitions and external walls, and this is the first thing to remember when transferring figures into a fit-out estimate: quantities of plaster, tiles and paint are calculated from the developed surface of the actual walls, not from the floor area.
Room schedule: how the floor area is split between guests and operations
The dining room occupies 136.8 m², or 42.8 % of the building. For 44 seats that is about 3.1 m² per guest, including the stage, aisles and greenery. The module also shows a second figure — "≈ 56": the number of seats that would fit by area with a 25 % allowance for circulation. This is not a regulatory maximum but a preliminary estimate; the actual limit is set by evacuation, ventilation, the sanitary programme and accessibility.
The operational block — kitchen 78 m², preparation room 13.2 m², dishwashing 11.2 m² and goods-in store 12.8 m² — totals 115.2 m², or 36 % of the building. Add the 14 m² bar and it turns out that more than 40 % of the restaurant's floor area consists of rooms with wet processes, floor drains, hygienic finishes and dense building services. The guest sanitary group (two toilets, the lobby and the accessible WC) takes up another 31.4 m², and staff back-of-house rooms including the plant room 14.8 m².
For fit-out work this leads to an important conclusion: there is no "average" cost per square metre of finishes in a restaurant. There are at least four classes of rooms:
- dry guest areas — dining room, entrance, cloakroom: appearance, acoustics, floor wear resistance and ease of maintenance are decisive;
- hygienic production areas — kitchen, preparation, dishwashing: here finishes are governed by the requirements for food premises, and the choice of materials is heavily restricted;
- wet sanitary rooms — guest toilets and staff WC: waterproofing, tiling, toilet cubicle partitions, ventilation;
- back-of-house and technical rooms — storage, staff changing room, plant room: simple, durable finishes that are cheap to maintain.
If an estimate contains a single line "finishes — so much per m² × 320 m²", it almost certainly either overpays for the store room or underestimates the kitchen.
Three building completion levels: where construction ends and fit-out begins
The configurator settings include a "Building completion level" parameter with three values: "Weathertight shell", "Ready for fit-out" and "Turnkey building". This is the main switch for any discussion of fit-out work, because it determines which part of the work falls under the "Building construction" line and whether a "Building services" line appears in the estimate at all.
We ran the 320 m² restaurant model with timber-frame construction through all three levels. All other parameters were left unchanged:
| Item, € | Weathertight shell | Ready for fit-out | Turnkey building |
|---|---|---|---|
| Building construction | 364,000 | 459,200 | 560,000 |
| Building services | — | 58,240 | 83,200 |
| Kitchen equipment | 51,290 | 51,290 | 51,290 |
| Furniture and table equipment | 13,300 | 13,300 | 13,300 |
| Sound, TV and stage lighting | 7,048 | 7,048 | 7,048 |
| Sanitary ware and WC cubicles | 4,920 | 4,920 | 4,920 |
| Contingency 10 % | 44,056 | 58,800 | 71,976 |
| Total | 484,614 | 653,398 | 791,734 |
Per square metre, the building construction rate is 1,137.5 €/m² for the weathertight shell, 1,435 €/m² for ready for fit-out and 1,750 €/m² for the turnkey building. Building services do not appear in the estimate at all at the weathertight shell level; at ready for fit-out they cost 182 €/m², and in the turnkey building 260 €/m².
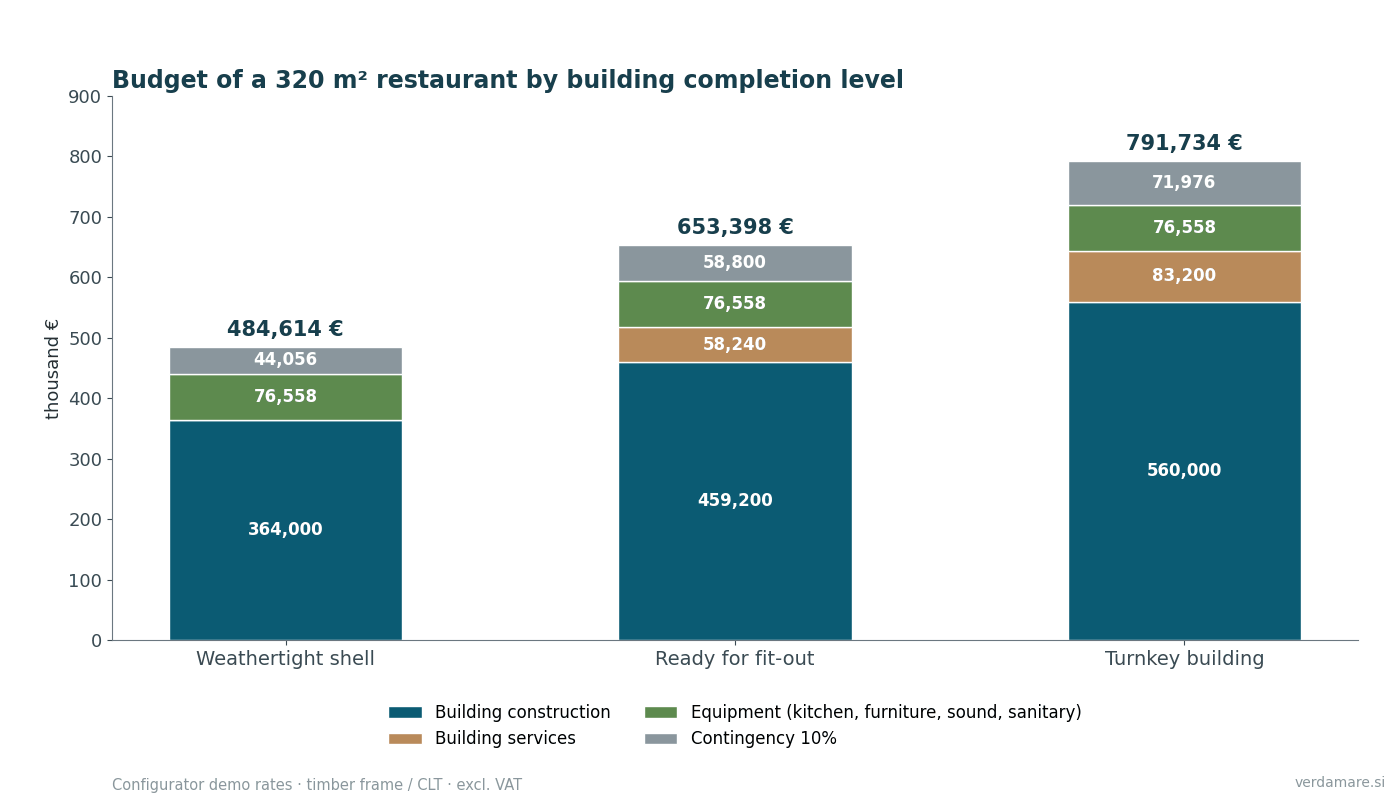
The table shows what each completion step costs. Moving from weathertight shell to ready for fit-out adds 95,200 € of construction work and 58,240 € of building services — 168,784 € including contingency. Moving from ready for fit-out to turnkey building adds a further 100,800 € of construction and 24,960 € of services, for a total of 138,336 € including contingency. In other words, at the module's demo rates the finishing stage for this restaurant costs about 393 €/m² before contingency (315 €/m² of construction work and 78 €/m² of building services), while the first-fix preparation for it costs about 480 €/m².
Equipment is identical in all three options: 76,558 € for kitchen, furniture, multimedia and sanitary ware. That makes sense — the tableware, combi oven and tables do not depend on who painted the walls — and it is also a reminder: a client who buys a building as a weathertight shell is not saving on the restaurant, only on work that will have to be paid to another contractor anyway.
What each completion level usually means
The module does not break down the scope of work by level — in contracts it has to be spelled out separately anyway. In commercial construction practice these terms are most often understood as follows:
| Level | Usually included | Usually not included |
|---|---|---|
| Weathertight shell | foundations, load-bearing structure, roof, external walls, windows and external doors, sometimes façade finishes | partitions, screeds, internal service networks, any interior finishes |
| Ready for fit-out | partitions, base screeds and plaster, distribution of services up to connection points, waterproofing of wet areas, main distribution board | final floor, wall and ceiling finishes, doors, sanitary ceramics, light fittings, equipment connection |
| Turnkey building | final finishes in all rooms, doors, sanitary fixtures, light fittings, ventilation with grilles, connected and tested building services equipment | catering equipment, furniture, tableware, signage, unless agreed separately |
The key rule is not to rely on the name of the level. A "ready for fit-out" contract should list exactly where the service runs terminate (drainage outlets with levels, cables in the walls or at the distribution board), what flatness tolerance the screed and plaster are handed over at, who is responsible for waterproofing the toilets and kitchen, and who makes the openings for extraction and ventilation. These are exactly the points where the first-fix and finishing crews most often end up arguing "that's not our job".
Structural system and its impact on fit-out
The second major parameter is the structure. The module offers three options: timber frame / CLT, brick / block and steel frame. For the 320 m² restaurant, building construction rates break down as follows:
| Structure | Weathertight shell, €/m² | Ready for fit-out, €/m² | Turnkey building, €/m² | "Turnkey building" total, € |
|---|---|---|---|---|
| Timber frame / CLT | 1,137.5 | 1,435 | 1,750 | 791,734 |
| Steel frame | 1,194.4 | 1,506.8 | 1,837.5 | 822,534 |
| Brick / block | 1,274 | 1,607.2 | 1,960 | 865,654 |
The ratio is constant across all levels: in the model, steel frame is 5 % more expensive than timber frame, and brick / block 12 % more. Building services do not depend on the structure.

For fit-out, the choice of structure matters for more than just price. It changes the technology and the schedule:
Timber frame and CLT. Dry assembly, precise geometry, fast erection. Internal surfaces are often lined with plasterboard or gypsum fibreboard on battens, and the cavities are convenient for running services. On the other hand, loads from wall-mounted equipment — kitchen shelving, extraction hoods, wall-mounted TVs and loudspeakers — must be planned in advance and backing provided. In areas with wet processes a framed wall needs particularly careful waterproofing and vapour control; mistakes here do not show up immediately but after a season or two.
Steel frame. Large column-free spans, which suits both the dining room and the kitchen. The envelope is usually sandwich panels or a cladding system, and interior finishes are applied to a separate layer. For a restaurant it is important to resolve fire protection of load-bearing members early, if the design requires it, as well as thermal bridges at fixing points — otherwise condensation will form on the cold details above the kitchen.
Brick and block. Solid walls support wall-mounted equipment well and provide better sound insulation between the dining room and the kitchen or neighbours. But masonry and plastering are wet processes: they must dry before final finishes are applied, and those are weeks that have to be built into the programme. Finishes on a solid substrate are usually cheaper to maintain, but more expensive and slower at the first-fix stage.
Finishes by zone: what changes from room to room
Dining room
The model's dining room is a 14.4 × 9.5 m rectangle with glazing on two sides, a 1.2 m central aisle and a 12.8 m² stage in one corner. Three parameters are decisive for finishing the dining room: the floor, the ceiling and the walls from an acoustic point of view.
A restaurant floor is subjected to three loads at once: abrasion from footwear, shear from chair legs and wet cleaning several times a day. Hence the typical choices — porcelain stoneware, commercial vinyl rated for public areas, parquet with a hard-wearing lacquer, or a resin floor. Transitions to other rooms need careful thought: the threshold between dining room and kitchen is a classic place for staff carrying trays to get hurt, so changes of floor covering are best resolved without a step, at a single finished floor level.
The ceiling is the dining room's main acoustic resource; we will come back to it in the section on acoustics. Here we note the organisational side: the ceiling is where light fittings, loudspeakers, ventilation grilles, fire alarm detectors and possibly sprinklers all meet. If each of these trades is designed by a different contractor, the ceiling turns into a patchwork of holes. A coordinated reflected ceiling plan with the coordinates of every element is a mandatory document before finishing work begins.
Dining room walls are usually finished with highly scrub-resistant paint, decorative panels or timber. In the model there is a feature panel on the wall behind the stage and a wine rack in the dining room; both require backing or reinforcement of the substrate.
Kitchen, preparation and dishwashing
For production areas, finishes are chosen not by designers but by hygiene requirements. In the European Union, the basic rules for rooms where food is handled are set out in Annex II of Regulation (EC) No 852/2004 on the hygiene of foodstuffs. In essence they come down to the following: floor and wall surfaces must be maintained in a sound condition and be easy to clean and, where necessary, to disinfect — which requires impervious, non-absorbent, washable and non-toxic materials; floors must allow adequate surface drainage where appropriate; ceilings and overhead fixtures must prevent the accumulation of dirt and reduce condensation and the growth of mould; and windows that open to the outside must be fitted with insect-proof screens.
In practice this means: on the floor — industrial porcelain stoneware or a resin floor with falls to drains and a coved skirting; on the walls — tiles or hygienic panels to full height in wet-process zones; on the ceiling — moisture-resistant washable panels or painted moisture-resistant plasterboard without exposed joints. Timber surfaces, open gaps and porous decorative plasters have no place in a kitchen.
The model shows how much equipment sits in the operational block. The 12 × 6.5 m kitchen has a separate pass window, with the preparation room and dishwashing next to it. The module's specification lists 16 kitchen items worth 51,290 €, including:
| Item | Qty | Rate, € | Amount, € |
|---|---|---|---|
| Combi oven | 1 | 8,500 | 8,500 |
| Refrigerated cabinet | 4 | 2,200 | 8,800 |
| Dishwasher | 2 | 3,900 | 7,800 |
| Coffee machine + grinder | 1 | 5,900 | 5,900 |
| 4-burner range | 1 | 2,800 | 2,800 |
| Stainless steel work table | 5 | 550 | 2,750 |
| Grill / griddle | 1 | 2,600 | 2,600 |
| Freezer cabinet | 1 | 2,600 | 2,600 |
| Fryer | 1 | 1,900 | 1,900 |
| Extraction hood | 1 | 1,800 | 1,800 |
| Dishwashing sink with drainer | 2 | 700 | 1,400 |
| Staff hand-wash basin | 4 | 350 | 1,400 |
The rest consists of the pass table, shelving, a food preparation sink and a dish return station. For the finishing crew this table matters more than it might seem. Every hand-wash basin, sink and dishwasher means a drainage outlet and a water supply that must be in place in the walls and floor before the final tiling. The combi oven needs a water supply, a condensate drain and a power supply; the extraction hood needs an opening in the slab or wall and coordination with the ceiling. If the equipment layout is changed after the tiles are laid, the rework costs more than the tiles themselves.

One more detail is falls. If the kitchen and dishwashing area have floor drains, the fall is built into the screed rather than "made up" with adhesive under the tiles. This is a first-fix decision, so the "ready for fit-out" scope must include a screed with finished falls and built-in drains. Otherwise the finishing contractor will receive a flat floor and will have to either redo the screed or leave puddles next to the equipment.
Toilets: guest and staff
The module checks guest toilets against Slovenian requirements for hospitality establishments — in the interface this is a reference to the rulebook PRAV16045, Article 7, in force from 25.04.2026 (check date in the module: 2026-09-18). The calculation includes seats, terrace seats and standing guests; beds and staff are excluded. For 44 seats the model requires and shows:
| Fixtures | Required | Provided |
|---|---|---|
| W / WC cubicles | 1 | 1 |
| M / WC cubicles | 1 | 1 |
| M / urinals | 1 | 1 |
| W / washbasins | 1 | 1 |
| M / washbasins | 1 | 1 |
The threshold for this set is 80 seats. This is not the permitted capacity of the building but the limit beyond which more fixtures will be needed. If you plan to add a terrace or standing places, the check recalculates immediately, and you need to know this before the tiler finishes the toilets. The accessible WC and the staff WC, as the module points out, do not replace the fixtures for men and women.
Sanitary ware appears in the model's estimate as a separate line of 4,920 €: two WC cubicles with partitions and a door at 1,250 € each, two toilets at 450 € each, four washbasins with mirrors at 300 € each and a urinal with a privacy screen at 320 €. For toilet fit-out, the key point is that cubicle partitions are installed over the finished tiling and require accurate cubicle dimensions. The module leaves accessibility, cubicle sizes, ventilation and the staff sanitary programme to the designer, and rightly so: here the decisions depend on the specific building.
Bar
The 5.6 × 2.5 m bar sits between the dining room and the kitchen — a classic arrangement that shortens the waiter's route but makes the bar a dual-mode zone: on the guest side it is the face of the restaurant, on the staff side a wet workstation with a sink, coffee machine and ice maker. The outside of the bar counter can be decorative, but the floor and walls behind the counter are best treated like production areas: washable, water-resistant, with a floor drain or at least a fall towards one. In the model's estimate the bar counter is a 2.4 m module at 1,800 € in the furniture section.
Interior in the module: the palette as a finishes brief
The "Interior" tab shows the dining room as a schematic axonometric view and lets you choose one of six palettes: "Cream and oak", "Sage and oak", "Terracotta and sand", "Marine and white", "Graphite and brass", "Burgundy and bronze". Each palette defines five colours: walls, floor, decorative accents, upholstery and wood / tabletops. For the restaurant the default is "Terracotta and sand", with codes F3E1D1 for walls, CBB598 for the floor, BA644D for accents, 944D3F for upholstery and 86634C for wood. Any colour can be replaced manually with a HEX code. The same tab sets the default ceiling height — 3.2 m for a restaurant — and the preview lighting, daytime or evening.

The module states plainly that this is a vector concept, not a photorealistic render: windows, lighting and decor are indicative, and the palette and preview height do not affect the estimate. But as a working tool, the palette is useful precisely for fit-out. Five HEX codes make a ready-made short brief for selecting materials: from it a contractor can propose specific paints, porcelain stoneware, veneers and fabrics, and the owner can compare options on the same dining room without mixing up the conversation about colour with the conversation about layout.
Pay attention to lightness. A dark palette such as "Graphite and brass" looks great for an evening restaurant, but it needs more light in the dining room and shows dust and cleaning marks more readily. Light walls reflect more light and, at the same installed power, produce a brighter space. This is worth deciding before ordering the light fittings, not afterwards.
Building services and electrical load
In the "Capacity" block the module shows the calculated electrical load of the equipment — 54.01 kW for the 320 m² restaurant. An important caveat: this is a sum excluding building services and without a diversity factor. In other words, it does not include ventilation, heating, cooling, lighting and pumps, and in reality all appliances running simultaneously at full power is unlikely. Nevertheless, for a first conversation with the distribution network operator and the electrical designer this figure is already useful: it shows the order of magnitude of the capacity you will have to apply for, and immediately distinguishes a restaurant with a full hot kitchen from a café with a coffee machine.
For fit-out work, electrics matter in two places. The first is the distribution board and cable routes. A kitchen with a combi oven, range, grill, fryer and dishwashers needs several power circuits, and they must be installed before the walls are closed. The second is the outlets at the equipment. Every socket and fixed-connection outlet in the kitchen must be marked out according to the actual equipment specification, with height and side of connection. A generic row of sockets "every metre at 1.1 m height" almost always ends up in the wrong place in a restaurant kitchen.
Ventilation in a restaurant is a separate chapter of the design, but for fit-out you need to know three things from it: where the ductwork runs (it determines the height and configuration of the suspended ceiling), where the grilles in the dining room are located (they must appear on the coordinated ceiling plan) and how the extraction hood above the cooking line is resolved. In the model the hood is shown on the plan as a dashed overhead layer — a reminder that a suspended ceiling cannot be designed underneath it in the usual way.
Dining room acoustics before final finishes
The restaurant type description in the module explicitly includes a stage for 2–4 musicians and background acoustics. In the model's estimate the "Sound, TV and stage lighting" section costs 7,048 €: a 12.8 m² stage platform at 2,688 €, six 5″ ceiling loudspeakers at 200 € each, a mixing console at 950 €, three floodlights at 420 € each and a 55″ wall-mounted TV at 950 €.
The plan has a "Sound pressure map" overlay. It calculates the direct sound field from the placed sources at 1 kHz for loudspeakers or at 63 Hz for subwoofers: energy summation of independent sources, 20 log(r) attenuation and simplified directivity. This is not dBA and not a hearing safety assessment, but an illustration of coverage uniformity. In the model the six ceiling loudspeakers are arranged in lines above the two rows of tables.

We placed several measurement points directly on the plan: at the central table in the upper row the module shows 66.1 dB SPL, in the central aisle 57.4 dB, at the corner table 57.2 dB, and in the lower row 60.2 dB. A spread of around 9 dB within one dining room with background music is a normal picture for a ceiling loudspeaker layout, but it also shows the limitation: the direct field says nothing about reverberation. And in a restaurant it is reverberation that determines whether guests can hear each other.
This is where finishes become an acoustic decision. The volume of the model's dining room is 136.8 m² × 3.2 m ≈ 438 m³. According to Sabine's formula, the reverberation time is T = 0.161 · V / A, where A is the equivalent sound absorption area. To achieve T of about 0.7 s — a reasonable target for a room where people talk at tables with background music — you need A ≈ 0.161 × 438 / 0.7 ≈ 101 m².
Let us see how much the surfaces themselves provide. With a porcelain stoneware floor (α ≈ 0.05), walls of painted plaster and glass (α ≈ 0.05 over 153 m² of developed surface) and a smooth plasterboard ceiling (α ≈ 0.04), together with 44 seated guests (roughly 0.4 m² of absorption per person in the mid-frequency range), you get about 38 m² of absorption and T ≈ 1.9 s. That is a reverberant room in which people start raising their voices even when it is only half full.
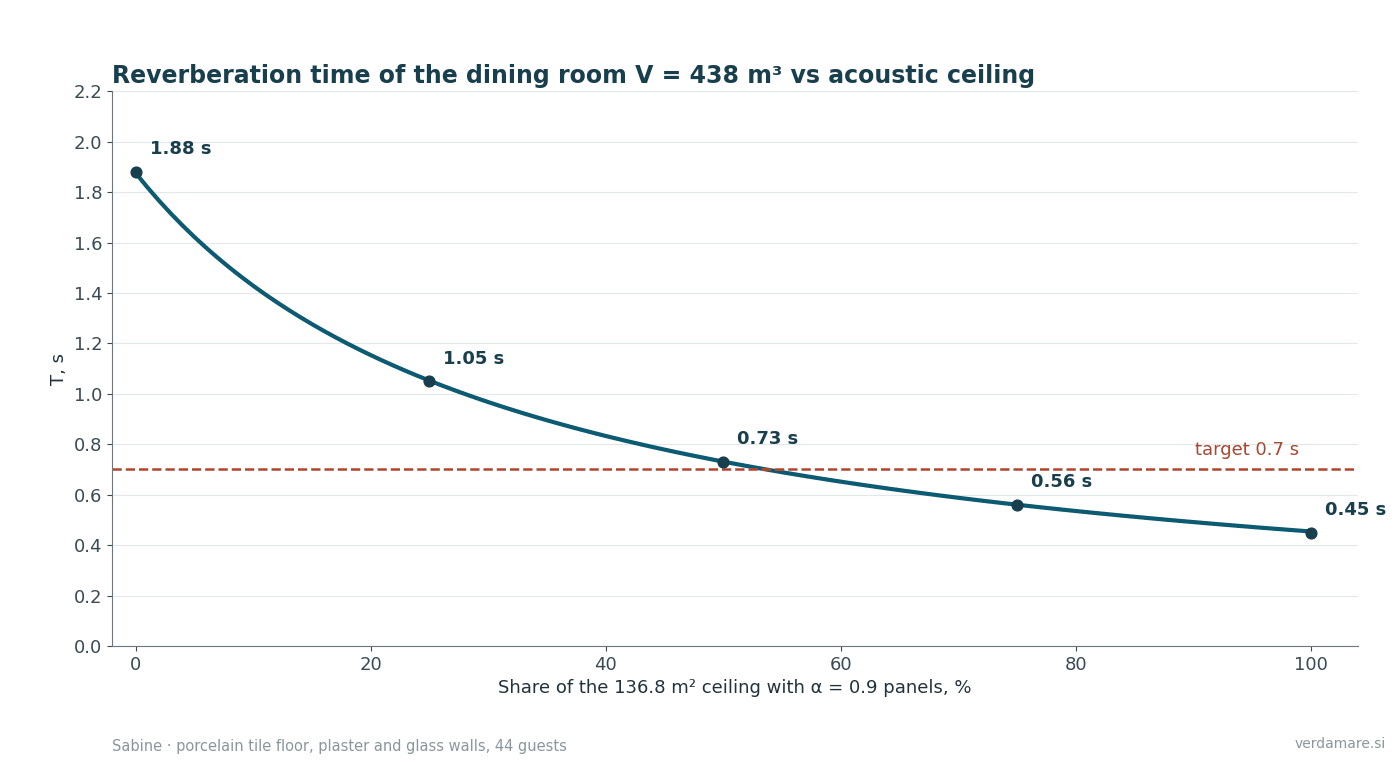
If, however, half of the ceiling is covered with acoustic panels with an absorption coefficient α of about 0.9, A rises to roughly 96 m² and T drops to 0.73 s. With 75 % coverage you get about 0.56 s — already a little dry for a restaurant with live music, but comfortable for conversation. This is a simplified calculation using average coefficients, not an acoustic design, but it shows the main point: the decision about the ceiling is made at the fit-out stage, and changing it after opening is expensive. Upholstered furniture, textiles and a bottle rack help a little, but they do not replace the ceiling.
The practical conclusion for the programme: the acoustic ceiling, light fittings, loudspeakers and ventilation grilles must be coordinated on a single drawing before the suspended ceiling grid is installed. The 5″ loudspeakers in the model are ceiling cut-outs; it is easier to fit them into acoustic panels using the manufacturer's template than to cut into finished plasterboard.
Lighting: why the illuminance map shows a dark dining room
The second overlay is the "Illuminance map". It calculates direct illuminance from the placed fittings: a uniform cone, luminous flux divided by solid angle, the inverse-square law and the cosine of the angle of incidence. Reflections, shadows and IES / LDT photometric files are not taken into account. If you switch the map on for the restaurant model, only the stage is lit: the specification includes three floodlights for the stage, but there is no general lighting for the dining room — that belongs to building services, not multimedia. A measurement point at a table shows 0 lx.
This is not a fault in the model but a useful reminder about the division of responsibility. General, task and decorative lighting in a restaurant often "falls between the cracks": the electrician installs what is drawn in the electrical design, the designer expects pendants above every table, and stage lighting is purchased by a third party. For the kitchen the reference is EN 12464-1 — 500 lx on work surfaces; for the dining room the standard does not set a single figure and leaves the level to the atmosphere design, so it should be written into the brief separately: general background, accent on tables, lighting of the wine rack, evening scenes. The conclusion for fit-out is the same as with acoustics: light fittings, their cut-outs and backing must be known before the final ceiling goes up.
Terrace: a small area with a separate estimate
In the configurator a terrace can be added to any venue type. For the restaurant we tested an 8 × 4 m option: without a canopy the "Terrace and canopy" line comes to 7,680 € (240 €/m²), with a canopy 17,920 € (560 €/m²). The overall estimate rises accordingly to 800,182 € or 811,446 €. The module estimates the terrace capacity by area at about 13 seats — but does not add them automatically; you specify how many tables stand on it.
For fit-out work a terrace is a separate class of surfaces: an external floor finish with a fall for water drainage, frost resistance, slip resistance when wet and a junction with the façade that does not let water into the building. And from the point of view of the sanitary check, every terrace seat counts towards the number of guests, so if capacity rises above the threshold, additional fixtures will be needed in the toilets.
What the estimate does not include and how to turn a demo calculation into a budget
In the "Estimate and specification" tab each section is shown as separate lines with quantity, rate and amount; the contingency is 10 %, tax defaults to 0 %, and all rates are marked as demonstration rates. The estimate can be downloaded as CSV, printed to PDF, and the entire project saved as JSON. The project itself is stored in the browser, so the JSON copy is the only way to pass the configuration to a designer or to return to it on another device.
The total is accompanied by a −15 % / +25 % range: for the turnkey restaurant that is 672,974–989,667 €. The module describes it as the indicative sensitivity of a demonstration estimate, not a statistical error. The asymmetry of the range is honest: in construction the risk of underestimating is always greater than the risk of overestimating.
The module lists separately what the calculation does not include: the plot, geotechnical conditions, design and permits, external utility connections, landscaping and parking, structural strengthening, special fire suppression systems, delivery and installation of equipment, and operating costs. For a real budget, a few more lines need to be added:
- VAT. In the model tax is set to 0 % — this is a project setting. In Slovenia the standard DDV (VAT) rate is 22 %, and for commercial construction it must be taken into account if you cannot reclaim the input tax.
- Tableware and smallwares. The estimate includes "Table sets / place settings" — 44 sets at 65 € for 2,860 €. This is a placeholder: a real tableware set for a restaurant serving multiple courses, with a reserve for breakage and dishwashing cycles, is usually larger.
- Signage and branding. External signage on the façade, menu boards, wayfinding.
- Commissioning. Kitchen test runs, staff training, the first food purchase.
- Contingency for client changes. The 10 % contingency in the model covers the uncertainty of the estimate, not the decisions you will make along the way.
Sequence of works: from weathertight shell to opening
Below is the order we recommend building into a restaurant programme. It does not depend on the size of the project; only the durations change.
- Freeze the room schedule and equipment layout. The configuration, room schedule and kitchen specification are approved before interior work begins. Any change after this point must go through the designer.
- Coordinated plans. Floor plan with levels and drains, ceiling plan with all elements, wall elevations with water, drainage and electrical outlets at their heights.
- Partitions. With backing for wall-mounted equipment, shelving, the TV, feature panels and the bar counter.
- First-fix services. Drainage with falls, water supply, electrical routes, ductwork, low-voltage networks, sound system cabling.
- Screeds and waterproofing. Falls to drains, waterproofing of the kitchen, dishwashing area, toilets and bar, turned up onto the walls.
- Plastering and levelling. For wet processes — allow drying time before final finishes.
- Ceilings. Suspended ceiling grid, then light fittings, loudspeakers, grilles and detectors, then the panels.
- Final finishes. Tiling in the kitchen and toilets, dining room floors, painting, decorative panels.
- Toilet cubicle partitions, sanitary ceramics, doors.
- Equipment installation and connection. Kitchen, bar, dishwashers, extraction, sound and lighting.
- Final cleaning, furniture, textiles, tableware.
- Commissioning and inspections. Ventilation, electrics, alarm systems, hygiene readiness, trial shifts.
The most expensive mistake in this chain is changing the order of steps 4–8 to save time. Laying tiles before the outlets are finally marked out, closing the ceiling before the sound cabling is installed, or painting walls before the backing is fitted — each such step saves a day and costs weeks to put right.
Common mistakes in restaurant construction and fit-out
Pricing finishes at an average rate. We have already seen that more than 40 % of a restaurant's floor area consists of wet and production rooms. An average rate per square metre across the whole building underestimates them and overestimates the store room.
A vague "ready for fit-out" boundary. Without a list of exactly where services terminate and in what condition the screeds and walls are handed over, the first-fix and finishing contractors will argue over every drainage outlet.
Toilets sized by area rather than by number of seats. The module immediately shows how many fixtures are needed for a given number of guests. Add a 13-seat terrace or a dance floor and the check recalculates — and it is better to find this out at the configuration stage than after the partitions have been installed.
A beautiful but echoing dining room. Smooth ceilings, glass and porcelain stoneware produce a reverberation time of around two seconds. An acoustic ceiling is not decoration but part of the finishes solution.
Lighting that "falls between the cracks". If general dining room lighting is not written into any section, it will not be there. The module's illuminance map shows this clearly.
A palette not linked to lighting. A dark colour scheme needs more light and behaves differently when cleaned. Colour and lighting are chosen together.
Ignoring power capacity. 54 kW of equipment, excluding building services, is a reason to find out in advance what capacity the grid can actually supply to the site, rather than discovering it after the kitchen has been purchased.
Conclusion
The configurator does not replace the architect, the kitchen designer and the engineers — and it says so itself. Its job is different: in a single evening, to bring together the room schedule, equipment layout, interior palette, toilet check and preliminary estimate in one model, so that you come to the designer not with an idea but with a configuration that shows what each step from weathertight shell to finished dining room costs. Start with the "Restaurant" type in the "Venue construction" section, adjust the dimensions and number of seats to suit your site, and save a JSON copy — and we will then help you turn it into real specifications for the kitchen, sound, lighting, furniture and tableware from our catalogue.
Latest articles
 Table Setting for Hotel Breakfast: Guest Place, Service and Table ResettingThe guest table at hotel breakfast: what is set in advance, what the server brings, how to reset a table quickly and how many pieces you need for a room…Read more →
 Pu-erh in hospitality: sheng and shu, brewing, cost per cup and working with the Alveus rangeWe follow pu-erh from Yunnan raw leaf to the cup in a hotel room: sheng and shu production, two brewing methods, rinsing, teaware and the exact cost per serving based…Read more →
 Porcel Porcelain for Restaurants and Hotels: How It Is Made, Why It Lasts and How to Choose a SeriesHow Porcel hard-paste porcelain is produced, what the collection ratings mean and how to put together a set for a restaurant or banquet hall from the HoReCa Collections catalogue.Read more →